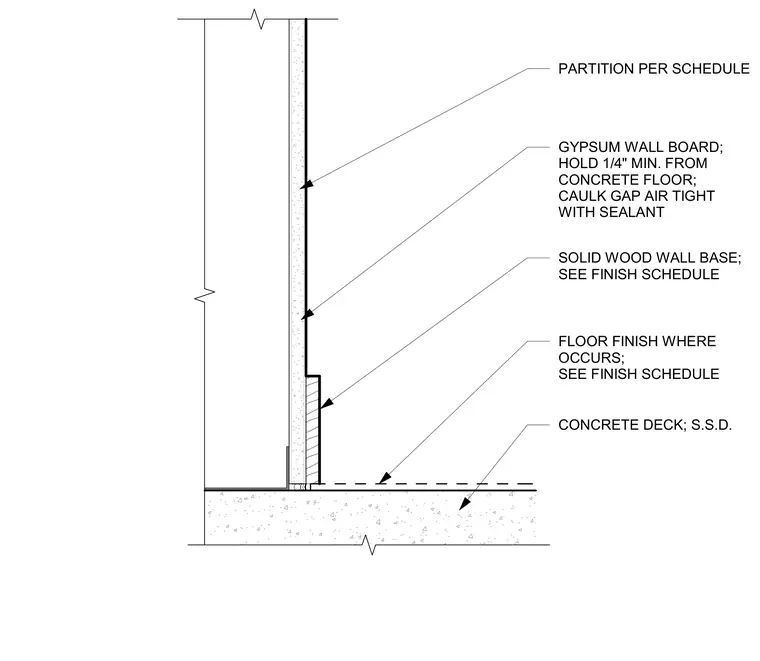
Gypsum wall board is held a minimum of one-quarter inch from the concrete floor, with the resulting gap caulked airtight using sealant. A solid wood wall base is installed at the bottom of the partition over the wall board. The floor finish is applied where scheduled over the concrete deck.
PARTITION PER SCHEDULE GYPSUM WALL BOARD; HOLD 1/4" MIN. FROM CONCRETE FLOOR; CAULK GAP AIR TIGHT WITH SEALANT CONCRETE DECK; S.S.D. SOLID WOOD WALL BASE; SEE FINISH SCHEDULE FLOOR FINISH WHERE OCCURS; SEE FINISH SCHEDULE
Members view this detail in full resolution, download the CAD files (SVG, PDF), and can adapt it in the built-in CAD editor — export DXF, DWG, or PDF.
Start membership