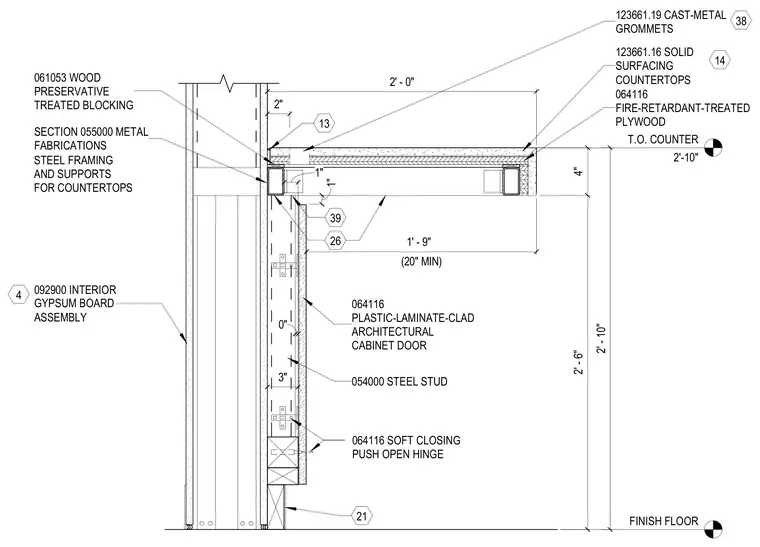
A commercial countertop assembly mounts to an interior gypsum board partition on steel studs. The countertop features a solid surfacing material set over fire-retardant-treated plywood and wood preservative-treated blocking. Structural support is provided by steel framing members from metal fabrications, measuring two feet zero inches in total projection with a one-foot nine-inch clear span. Below the counter, plastic-laminate-clad architectural cabinet doors are hung on soft closing push-open hinges. The finish floor to top of counter height is dimensioned at two feet ten inches.
STEEL FRAMING AND SUPPORTS FOR COUNTERTOPS 2' - 10" 2' - 0" SECTION 055000 METAL FABRICATIONS 123661.16 SOLID SURFACING COUNTERTOPS 4" 2' - 6" 13 14 064116 FIRE-RETARDANT-TREATED PLYWOOD 061053 WOOD PRESERVATIVE TREATED BLOCKING 26 092900 INTERIOR GYPSUM BOARD ASSEMBLY 4 FINISH FLOOR T.O. COUNTER 2'-10" 0" 3" 1" 2" 064116 SOFT CLOSING PUSH OPEN HINGE 064116 PLASTIC-LAMINATE-CLAD ARCHITECTURAL CABINET DOOR (20" MIN) 1' - 9" 054000 STEEL STUD 1" 123661.19 CAST-METAL GROMMETS 38 39 21
Members view this detail in full resolution, download the CAD files (SVG, PDF), and can adapt it in the built-in CAD editor — export DXF, DWG, or PDF.
Start membership