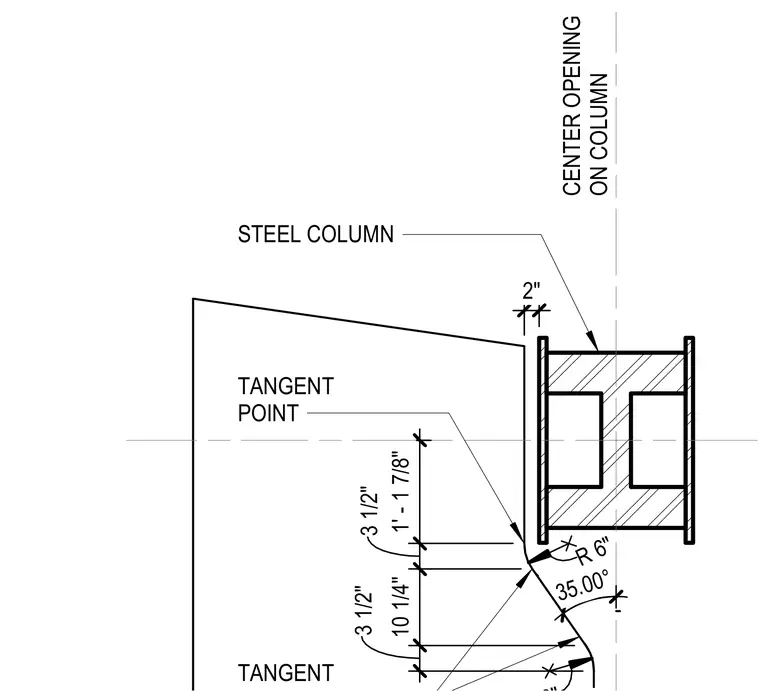
Architectural panel H1 intersects a steel column with a center opening aligned on the column centerline. The panel profile features a 6-inch radius curve transitioning through a 35-degree angle from a tangent point. Dimensions of 3 1/2 inches, 10 1/4 inches, and 1 foot 1 7/8 inches govern the layout geometry adjacent to the column flange. A 2-inch clearance separates the panel edge from the steel column face.
TANGENT TANGENT POINT CENTER OPENING ON COLUMN 2 " R 6 " 3 5 . 0 0 ° STEEL COLUMN 1 ' - 1 7 / 8 " 3 1 / 2 " 1 0 1 / 4 " 3 1 / 2 "
Members view this detail in full resolution, download the CAD files (SVG, PDF), and can adapt it in the built-in CAD editor — export DXF, DWG, or PDF.
Start membership