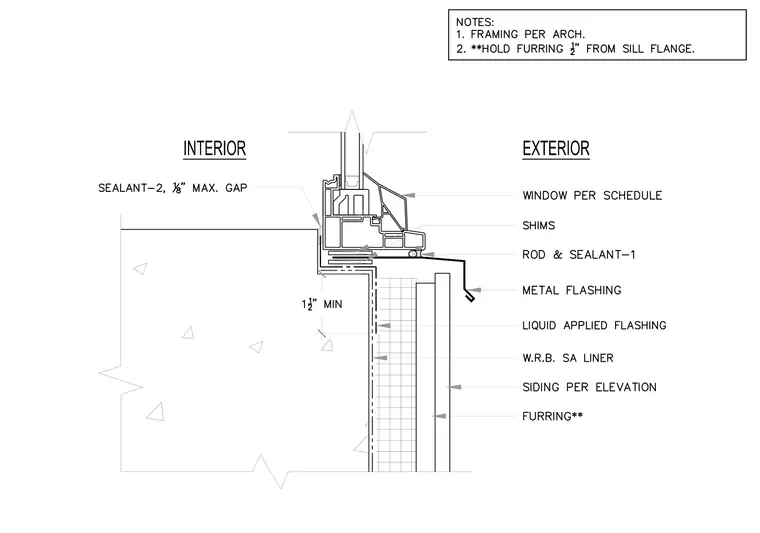
The window sill rests upon a structural support with a minimum one-and-a-half-inch bearing dimension, leveled with shims and sealed with backer rod and sealant. Metal flashing integrates with a liquid-applied flashing layer and a self-adhering weather-resistant barrier liner over exterior furring and siding. Interior sealant is specified with a one-eighth-inch maximum gap. Framing is per architectural drawings, with furring held one-half inch from the sill flange.
Members view this detail in full resolution, download the CAD files (SVG, PDF), and can adapt it in the built-in CAD editor — export DXF, DWG, or PDF.
Start membership