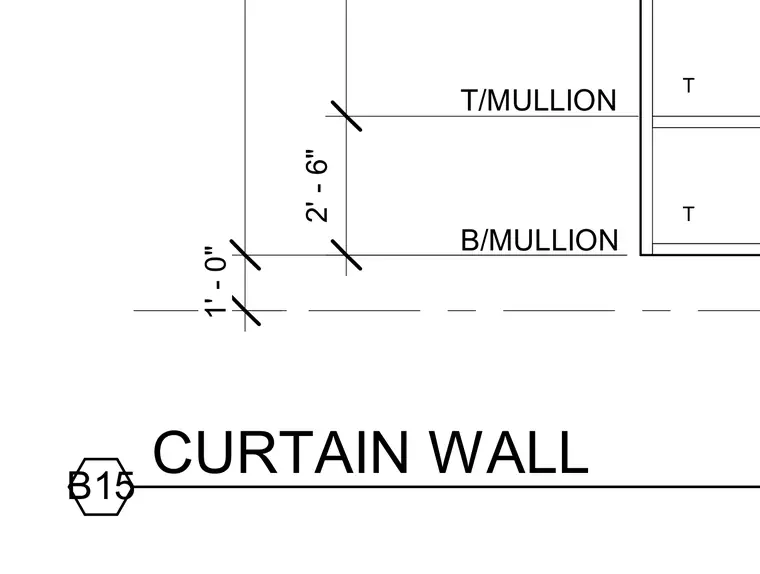
This curtain wall elevation detail shows vertical mullion layout and vertical dimensions. The top mullion and bottom mullion are spaced two feet six inches apart, with an additional one foot vertical dimension below. The detail reference bubble B15 identifies the sheet drawing location.
Members view this detail in full resolution, download the CAD files (SVG, PDF), and can adapt it in the built-in CAD editor — export DXF, DWG, or PDF.
Start membership