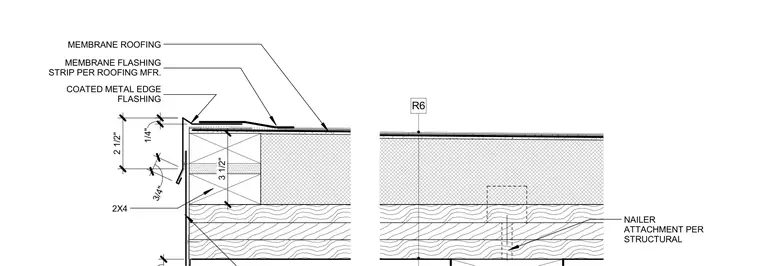
This drive through roof eave detail shows membrane roofing applied over continuous insulation and wood decking, terminated at the edge with a coated metal edge flashing. A membrane flashing strip is installed per the roofing manufacturer requirements. The fascia framing consists of stacked 2x4 wood members measuring three and a half inches in height, secured with nailer attachments per the structural engineer. Insulation with an R6 rating fills the roof assembly space.
2 1/2" MEMBRANE ROOFING MEMBRANE FLASHING STRIP PER ROOFING MFR. COATED METAL EDGE FLASHING 1/4" 3/4" NAILER ATTACHMENT PER STRUCTURAL R6 3 1/2" 2X4
Members view this detail in full resolution, download the CAD files (SVG, PDF), and can adapt it in the built-in CAD editor — export DXF, DWG, or PDF.
Start membership