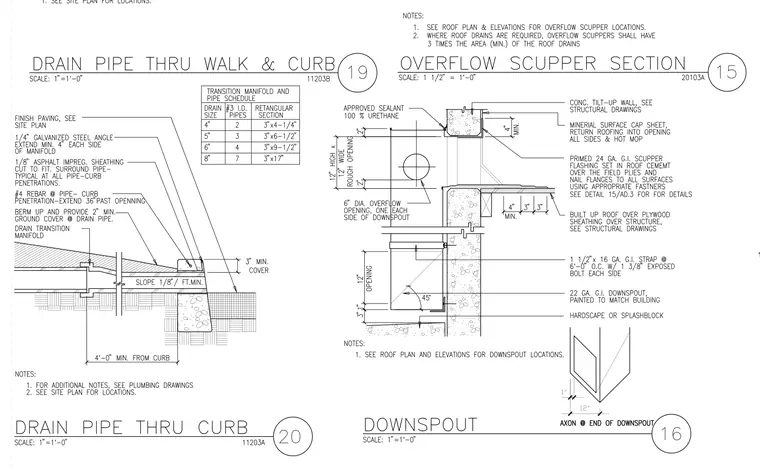
Architectural construction details related to site drainage and roof scuppers. A drain pipe through curb detail features a drain transition manifold beneath finish paving, protected by a quarter-inch galvanized steel angle and a drainage slope of one-eighth inch per foot minimum, with reinforcement around the curb penetration. The overflow scupper section details a primed twenty-four gauge galvanized iron scupper flashing set in roof cement over a concrete tilt-up wall, integrating built-up roofing over plywood sheathing and a downspout system secured with sixteen gauge straps. Additional notes specify placement requirements, approved urethane sealants, and transition manifold dimensions for various drain sizes.
Members view this detail in full resolution, download the CAD files (SVG, PDF), and can adapt it in the built-in CAD editor — export DXF, DWG, or PDF.
Start membership