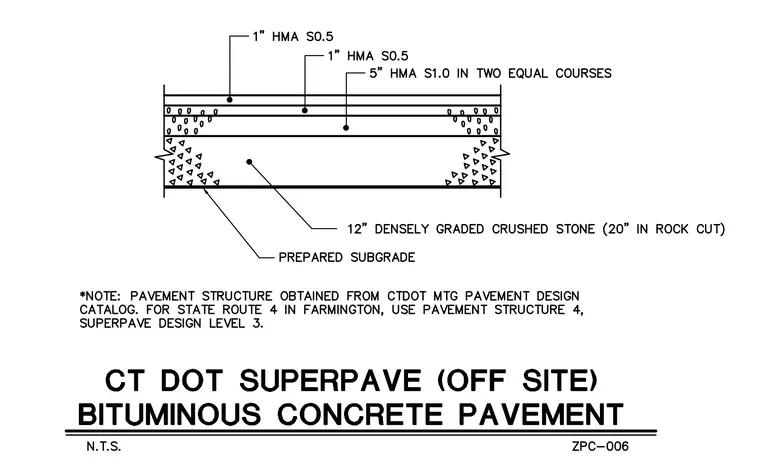
This pavement section detail consists of one inch of HMA S0.5 wearing course, one inch of HMA S0.5 intermediate course, and five inches of HMA S1.0 placed in two equal courses. The base layer is composed of twelve inches of densely graded crushed stone, increased to twenty inches in rock cuts. The entire assembly rests upon a prepared subgrade. A general note specifies that the pavement structure is obtained from the CTDOT MTG pavement design catalog, with specific application for State Route 4 in Farmington utilizing pavement structure 4 at Superpave design level 3.
Members view this detail in full resolution, download the CAD files (SVG, PDF), and can adapt it in the built-in CAD editor — export DXF, DWG, or PDF.
Start membership