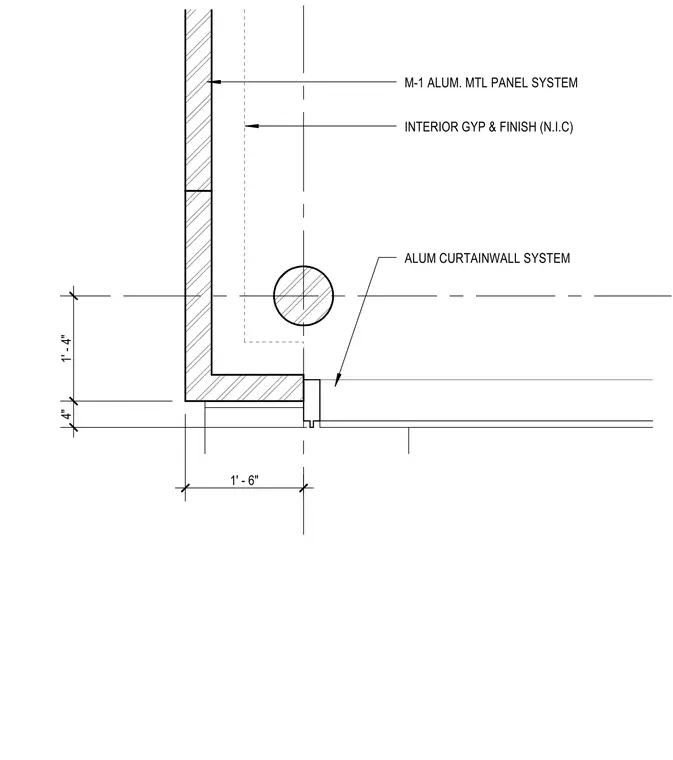
An exterior aluminum metal panel system meets an aluminum curtain wall system at a building corner with an offset dimension of one foot six inches. An interior gypsum board and finish assembly is indicated as not in contract, positioned behind the exterior cladding plane. Dimension lines establish the corner geometry and set the alignment of the curtain wall relative to the exterior metal panels.
4" 1' - 4" M-1 ALUM. MTL PANEL SYSTEM INTERIOR GYP & FINISH (N.I.C) ALUM CURTAINWALL SYSTEM 1' - 6"
Members view this detail in full resolution, download the CAD files (SVG, PDF), and can adapt it in the built-in CAD editor — export DXF, DWG, or PDF.
Start membership