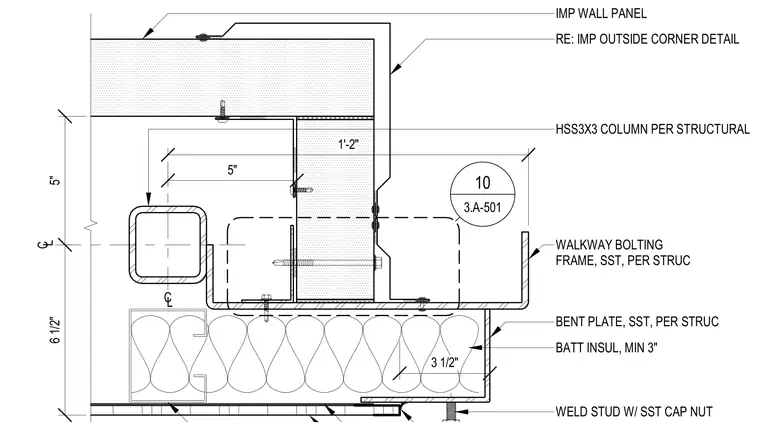
An HSS 3x3 structural steel column supports the walkway framing assembly, anchored with stainless steel bent plates per structural specifications. Insulated metal wall panels enclose the assembly, incorporating a minimum of 3 inches of batt insulation. Stainless steel weld studs with cap nuts secure the exterior trim and finish elements. Fasteners and walkway bolting frames are coordinated with structural framing requirements.
6 1/2" 5" 5" 1'-2" RE: IMP OUTSIDE CORNER DETAIL IMP WALL PANEL WALKWAY BOLTING FRAME, SST, PER STRUC WELD STUD W/ SST CAP NUT 3 1/2" C L C L 10 3.A-501 BENT PLATE, SST, PER STRUC BATT INSUL, MIN 3" HSS3X3 COLUMN PER STRUCTURAL
Members view this detail in full resolution, download the CAD files (SVG, PDF), and can adapt it in the built-in CAD editor — export DXF, DWG, or PDF.
Start membership