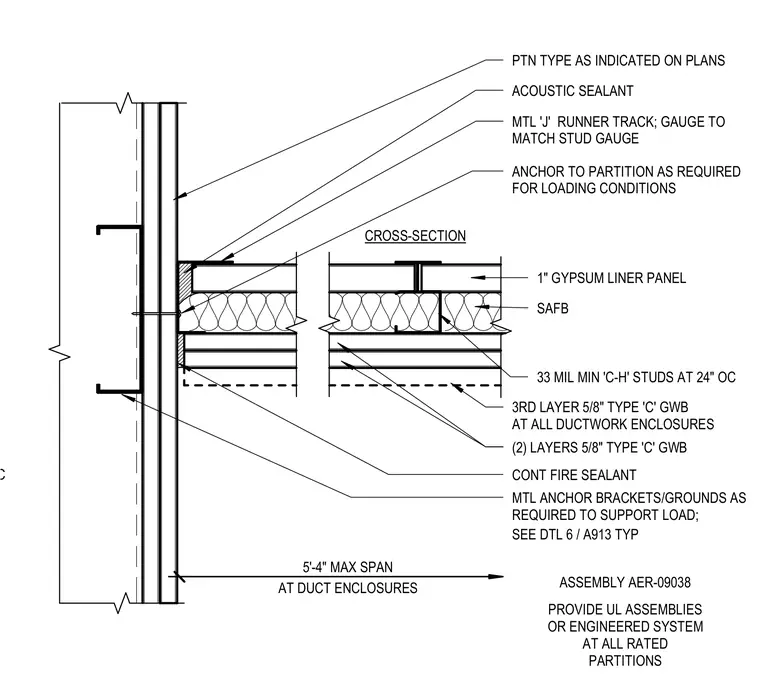
A two-hour fire-rated horizontal shaftwall assembly is constructed with thirty-three mil minimum C-H studs spaced at twenty-four inches on center and one-inch gypsum liner panels. Mineral wool sound attenuation fire blanket insulation fills the cavity between framing members. The assembly is faced with two layers of five-eighths-inch Type C gypsum wallboard, with a third layer added at ductwork enclosures spanning up to five feet four inches. Metal resilient channels spaced at sixteen inches on center run continuously with continuous fire sealant and acoustic sealant at joints. Metal J-runner tracks match the stud gauge, and metal anchor brackets and grounds support loads per structural requirements.
MTL RESILIENT CHANNELS AT 16" OC CONT FIRE SEALANT (2) LAYERS 5/8" TYPE 'C' GWB 1" GYPSUM LINER PANEL PTN TYPE AS INDICATED ON PLANS MTL 'J' RUNNER TRACK; GAUGE TO MATCH STUD GAUGE PROVIDE UL ASSEMBLIES OR ENGINEERED SYSTEM AT ALL RATED PARTITIONS 33 MIL MIN 'C-H' STUDS AT 24" OC ASSEMBLY AER-09038 3RD LAYER 5/8" TYPE 'C' GWB AT ALL DUCTWORK ENCLOSURES ACOUSTIC SEALANT 5'-4" MAX SPAN CROSS-SECTION ANCHOR TO PARTITION AS REQUIRED FOR LOADING CONDITIONS SAFB SEE DTL 6 / A913 TYP AT DUCT ENCLOSURES MTL ANCHOR BRACKETS/GROUNDS AS REQUIRED TO SUPPORT LOAD;
Members view this detail in full resolution, download the CAD files (SVG, PDF), and can adapt it in the built-in CAD editor — export DXF, DWG, or PDF.
Start membership