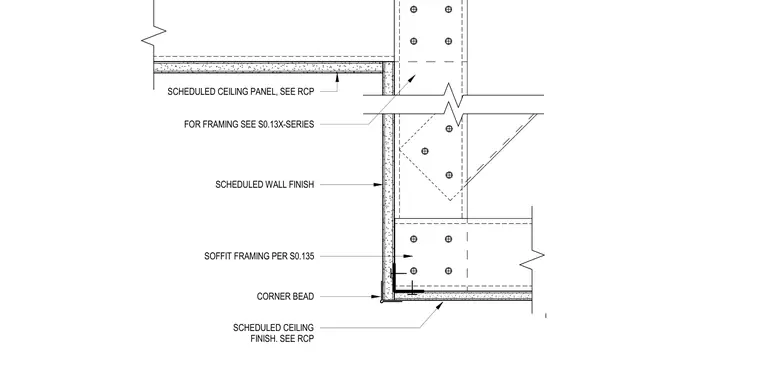
Gypsum board panels attach to soffit framing per structural drawings, finished with a corner bead at the outside edge and scheduled wall and ceiling finishes. Structural framing requires coordination with the S0.13X-series sheets for support details.
SCHEDULED WALL FINISH SCHEDULED CEILING PANEL, SEE RCP SCHEDULED CEILING FINISH. SEE RCP CORNER BEAD SOFFIT FRAMING PER S0.135 FOR FRAMING SEE S0.13X-SERIES
Members view this detail in full resolution, download the CAD files (SVG, PDF), and can adapt it in the built-in CAD editor — export DXF, DWG, or PDF.
Start membership