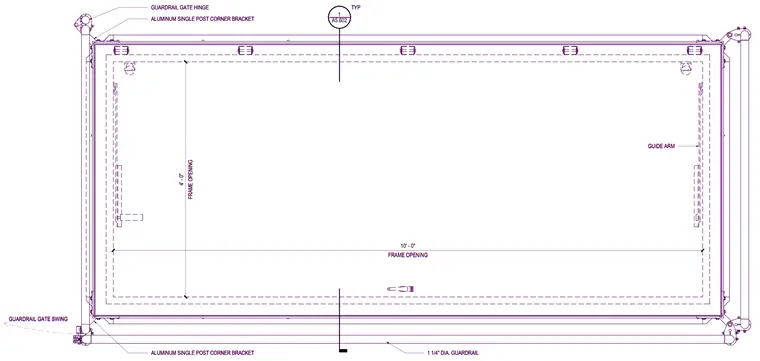
An enlarged plan view details a roof access hatch measuring four feet by ten feet at the frame opening. The perimeter features one-and-a-quarter-inch diameter aluminum guardrails secured with aluminum single-post corner brackets. A guardrail gate swing is integrated with a hinge and guide arm mechanism at the opening. Callouts reference standard connection details for the railing system.
GUARDRAIL GATE HINGE FRAME OPENING 4' - 0" FRAME OPENING 10' - 0" GUARDRAIL GATE SWING GUIDE ARM 1 1/4" DIA. GUARDRAIL 1 A5.602 TYP ________ ________ ALUMINUM SINGLE POST CORNER BRACKET ALUMINUM SINGLE POST CORNER BRACKET GUARDRAIL GATE HINGE FRAME OPENING 4' - 0" FRAME OPENING 10' - 0" GUARDRAIL GATE SWING GUIDE ARM 1 1/4" DIA. GUARDRAIL 1 A5.602 TYP ________ ________ ALUMINUM SINGLE POST CORNER BRACKET ALUMINUM SINGLE POST CORNER BRACKET
Members view this detail in full resolution, download the CAD files (SVG, PDF), and can adapt it in the built-in CAD editor — export DXF, DWG, or PDF.
Start membership