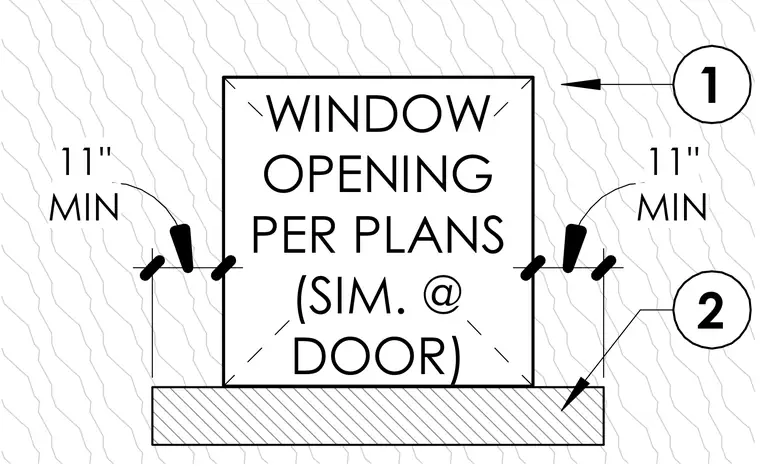
Rough opening layout dimensions require a minimum eleven-inch clearance from adjacent wall conditions. This framing or opening configuration applies similarly to door openings per the architectural plans.
MIN 11" MIN 11" 1 2 WINDOW OPENING PER PLANS (SIM. @ DOOR)
Members view this detail in full resolution, download the CAD files (SVG, PDF), and can adapt it in the built-in CAD editor — export DXF, DWG, or PDF.
Start membership