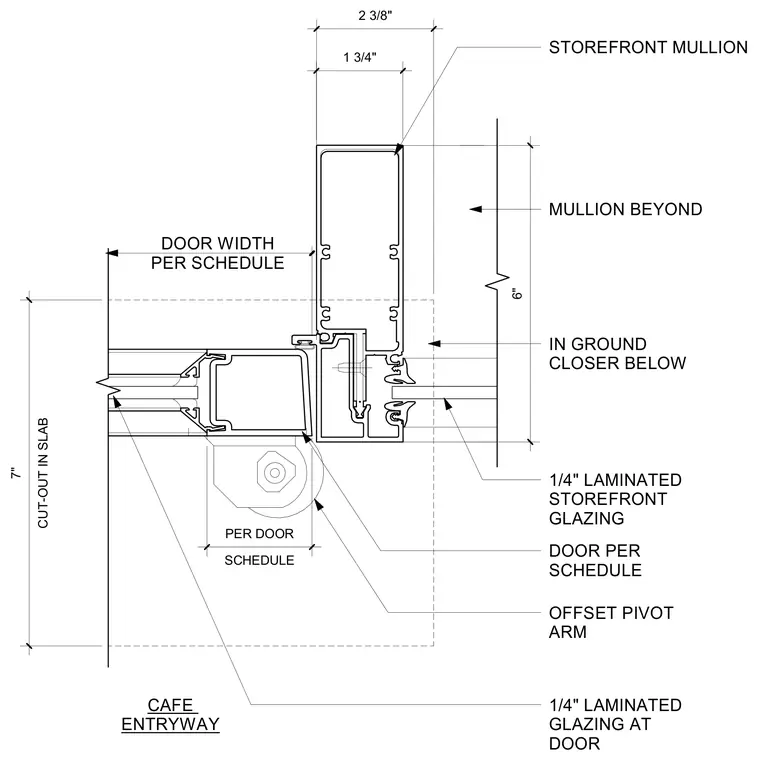
This plan detail shows an interior storefront door jamb assembly with a storefront mullion connected to an offset pivot arm and a door scheduled per specifications. The door incorporates one-quarter-inch laminated glazing, positioned alongside adjacent one-quarter-inch laminated storefront glazing. An in-ground door closer is located below within a designated seven-inch cut-out in the concrete slab. Dimensions indicate a one-and-three-quarter-inch by two-and-three-eighths-inch profile for the primary mullion assembly, with a six-inch dimension span for the adjacent mullion beyond.
1 3/4" 6" SCHEDULE PER DOOR STOREFRONT MULLION MULLION BEYOND 1/4" LAMINATED STOREFRONT GLAZING DOOR PER SCHEDULE 1/4" LAMINATED GLAZING AT DOOR CAFE ENTRYWAY OFFSET PIVOT ARM DOOR WIDTH PER SCHEDULE IN GROUND CLOSER BELOW CUT-OUT IN SLAB 7" 2 3/8"
Members view this detail in full resolution, download the CAD files (SVG, PDF), and can adapt it in the built-in CAD editor — export DXF, DWG, or PDF.
Start membership