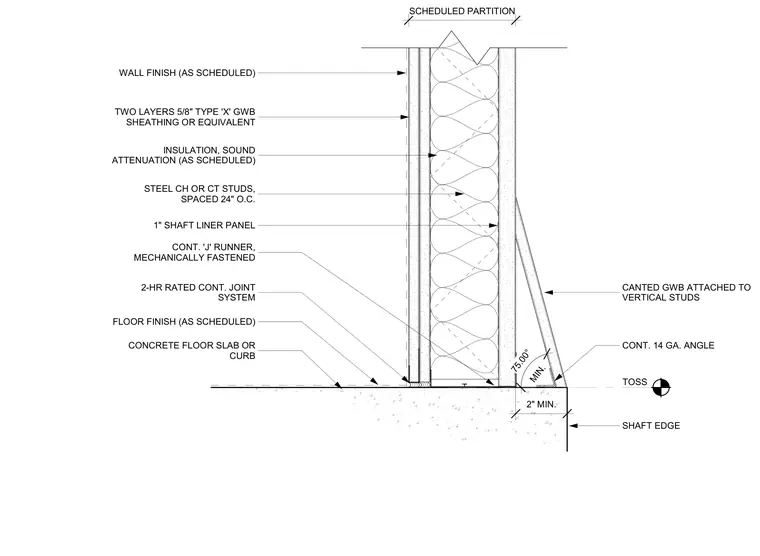
A shaftwall partition terminates at a concrete floor slab or curb ledge. The assembly comprises steel CH or CT studs spaced twenty-four inches on center, fitted with one-inch shaft liner panels and sound attenuation insulation. Two layers of five-eighths-inch Type X gypsum wallboard sheathing finish the exterior face above a two-hour rated continuous joint system at the floor finish. A continuous fourteen-gauge angle and canted gypsum wallboard attached to the vertical studs secure the partition base at a seventy-five-degree minimum angle to the shaft edge.
FLOOR FINISH (AS SCHEDULED) INSULATION, SOUND ATTENUATION (AS SCHEDULED) CONCRETE FLOOR SLAB OR CURB TOSS CONT. 'J' RUNNER, MECHANICALLY FASTENED SHAFT EDGE WALL FINISH (AS SCHEDULED) STEEL CH OR CT STUDS, SPACED 24" O.C. 2-HR RATED CONT. JOINT SYSTEM TWO LAYERS 5/8" TYPE 'X' GWB SHEATHING OR EQUIVALENT 1" SHAFT LINER PANEL MIN. 75.00° SCHEDULED PARTITION 2" MIN. CONT. 14 GA. ANGLE CANTED GWB ATTACHED TO VERTICAL STUDS
Members view this detail in full resolution, download the CAD files (SVG, PDF), and can adapt it in the built-in CAD editor — export DXF, DWG, or PDF.
Start membership