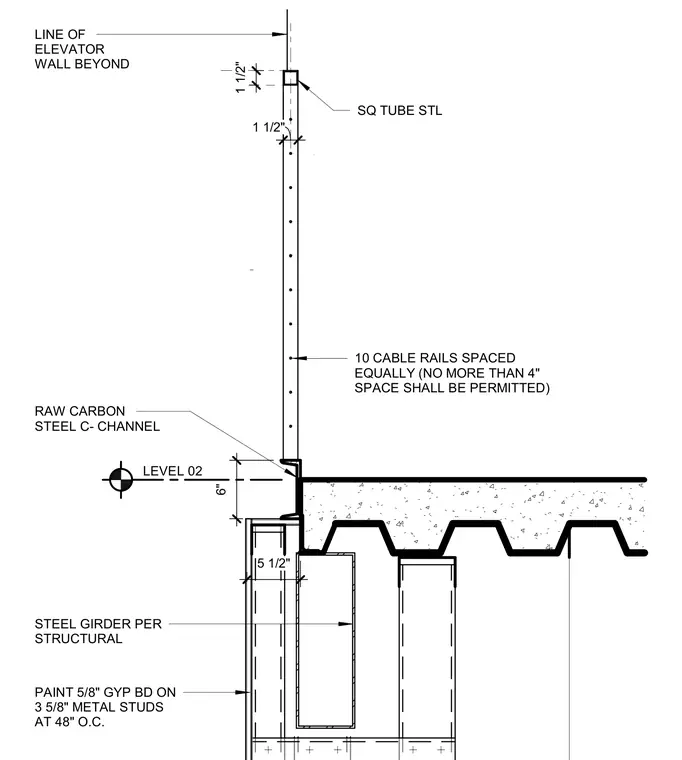
A square steel tube railing post rises from a six-inch raw carbon steel C-channel mounted at the level two floor edge. Ten cable rails span the assembly, spaced equally to maintain a maximum four-inch opening between strands. Below the floor slab, a structural steel girder aligns with the elevator wall beyond. A finished ceiling assembly consists of five-eighths-inch gypsum board on three-and-five-eighths-inch metal studs spaced at forty-eight inches on center.
SQ TUBE STL 10 CABLE RAILS SPACED EQUALLY (NO MORE THAN 4" SPACE SHALL BE PERMITTED) LEVEL 02 PAINT 5/8" GYP BD ON 3 5/8" METAL STUDS AT 48" O.C. RAW CARBON STEEL C- CHANNEL 6" 1 1/2" 1 1/2" 5 1/2" STEEL GIRDER PER STRUCTURAL LINE OF ELEVATOR WALL BEYOND
Members view this detail in full resolution, download the CAD files (SVG, PDF), and can adapt it in the built-in CAD editor — export DXF, DWG, or PDF.
Start membership