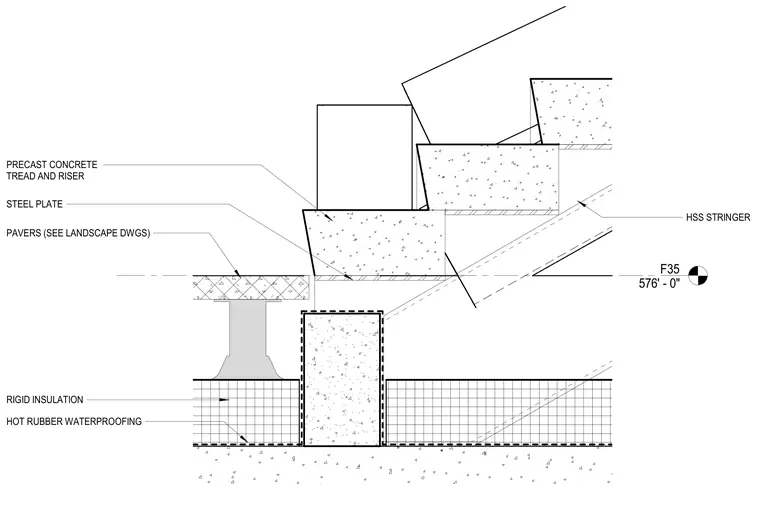
Precast concrete treads and risers bear on a steel plate welded to a hollow structural section stringer at the bottom of the stair. The stair stringer assembly interfaces with a concrete foundation element that sits above rigid insulation and hot rubber waterproofing. Exterior pavers are located adjacent to the stair base, sized per landscape drawings. An elevation marker indicates the finished floor level at F35 576'-0".
F35 576' - 0" HOT RUBBER WATERPROOFING RIGID INSULATION HSS STRINGER STEEL PLATE PRECAST CONCRETE TREAD AND RISER PAVERS (SEE LANDSCAPE DWGS)
Members view this detail in full resolution, download the CAD files (SVG, PDF), and can adapt it in the built-in CAD editor — export DXF, DWG, or PDF.
Start membership