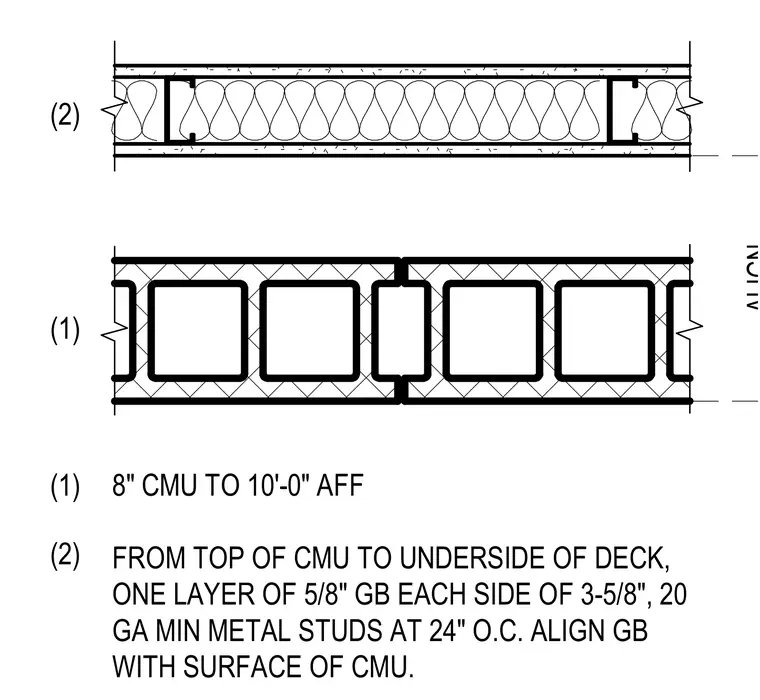
An 8-inch concrete masonry unit partition extends up to ten feet above finished floor, transitioning above to cold-formed metal framing. The upper section consists of three-and-five-eighths-inch, twenty-gauge minimum metal studs spaced at twenty-four inches on center with one layer of five-eighths-inch gypsum board on each side. The gypsum board aligns flush with the face of the concrete masonry unit wall below. The metal framing continues from the top of the masonry up to the underside of the structural deck.
8" CMU TO 10'-0" AFF FROM TOP OF CMU TO UNDERSIDE OF DECK, ONE LAYER OF 5/8" GB EACH SIDE OF 3-5/8", 20 GA MIN METAL STUDS AT 24" O.C. ALIGN GB WITH SURFACE OF CMU. (2) (1) (1) (2) ALIGN
Members view this detail in full resolution, download the CAD files (SVG, PDF), and can adapt it in the built-in CAD editor — export DXF, DWG, or PDF.
Start membership