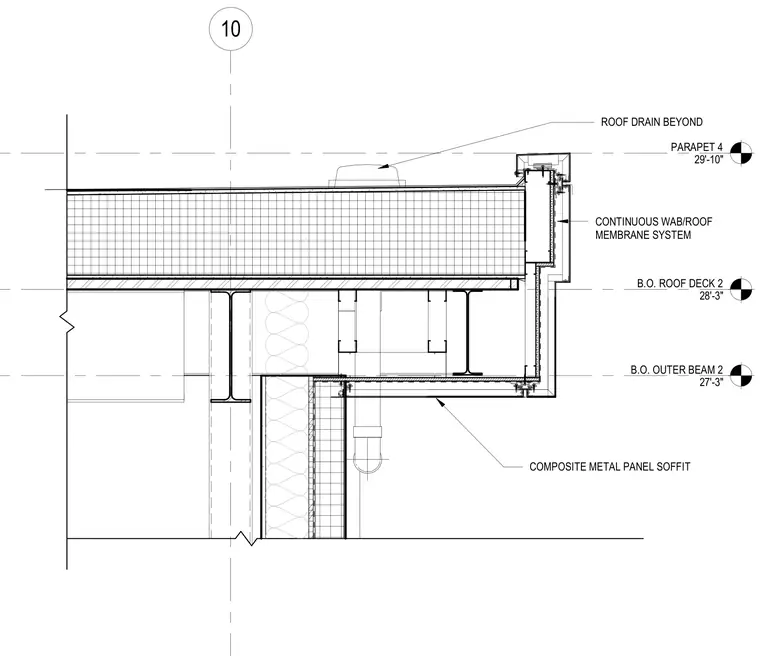
A roof edge and fascia assembly occurs where a brick wall meets a structural steel framing system and a composite metal panel soffit. The assembly incorporates a continuous wall air barrier and roof membrane system tied into the parapet construction. A roof drain is positioned beyond the primary section cut. Elevation markers indicate the bottom of the outer beam at twenty-seven feet and three inches, the bottom of the roof deck at twenty-eight feet and three inches, and the top of the parapet at twenty-nine feet and ten inches.
10 B.O. ROOF DECK 2 28' -3" PARAPET 4 29'- 10" B.O. OUTER BEAM 2 27' -3" ROOF DRAIN BEYOND COMPOSITE METAL PANEL SOFFIT CONTINUOUS WAB/ROOF MEMBRANE SYSTEM
Members view this detail in full resolution, download the CAD files (SVG, PDF), and can adapt it in the built-in CAD editor — export DXF, DWG, or PDF.
Start membership