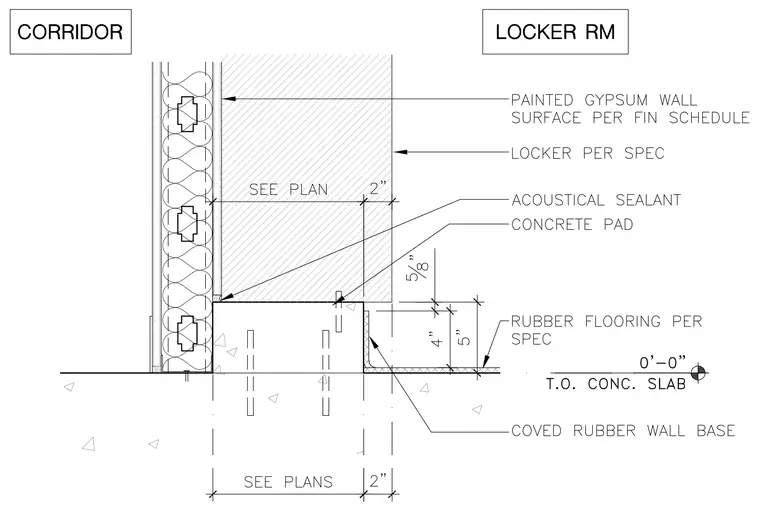
The transition between a corridor wall and a locker room partition supported by a concrete pad over the top of a concrete slab. The partition features a metal stud wall with painted gypsum board on the corridor side and lockers per specifications on the locker room side. A concrete pad sits at the base with acoustical sealant at the joint and a coved rubber wall base installed on the face. Rubber flooring per specification extends across the slab surface adjacent to a four-inch vertical dimension. Vertical dimensions show a five-eighths inch gap and a five-inch overall height at the pad edge.
Members view this detail in full resolution, download the CAD files (SVG, PDF), and can adapt it in the built-in CAD editor — export DXF, DWG, or PDF.
Start membership