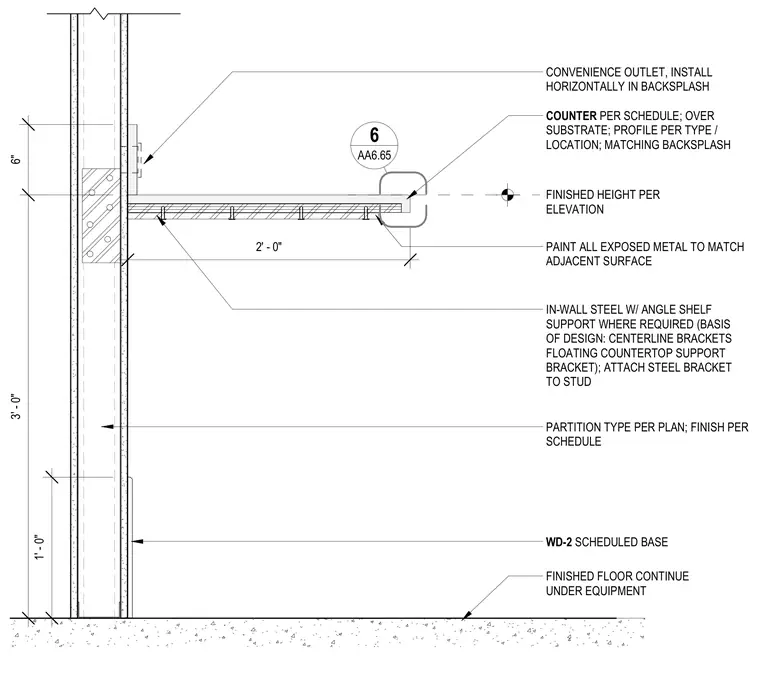
The countertop consists of a finish surface over substrate with a matching backsplash, supported by in-wall steel angle brackets attached directly to the stud partition framing. All exposed metal parts are painted to match adjacent surfaces. A convenience outlet is installed horizontally in the backsplash. The assembly sits above a finished floor that continues under equipment, featuring a scheduled wall base.
COUNTER PER SCHEDULE; OVER SUBSTRATE; PROFILE PER TYPE / LOCATION; MATCHING BACKSPLASH FINISHED HEIGHT PER ELEVATION IN-WALL STEEL W/ ANGLE SHELF SUPPORT WHERE REQUIRED (BASIS OF DESIGN: CENTERLINE BRACKETS FLOATING COUNTERTOP SUPPORT BRACKET); ATTACH STEEL BRACKET TO STUD PARTITION TYPE PER PLAN; FINISH PER SCHEDULE PAINT ALL EXPOSED METAL TO MATCH ADJACENT SURFACE 2' - 0" WD-2 SCHEDULED BASE AA6.65 6 CONVENIENCE OUTLET, INSTALL HORIZONTALLY IN BACKSPLASH FINISHED FLOOR CONTINUE UNDER EQUIPMENT 6" 3' - 0" 1' - 0"
Members view this detail in full resolution, download the CAD files (SVG, PDF), and can adapt it in the built-in CAD editor — export DXF, DWG, or PDF.
Start membership