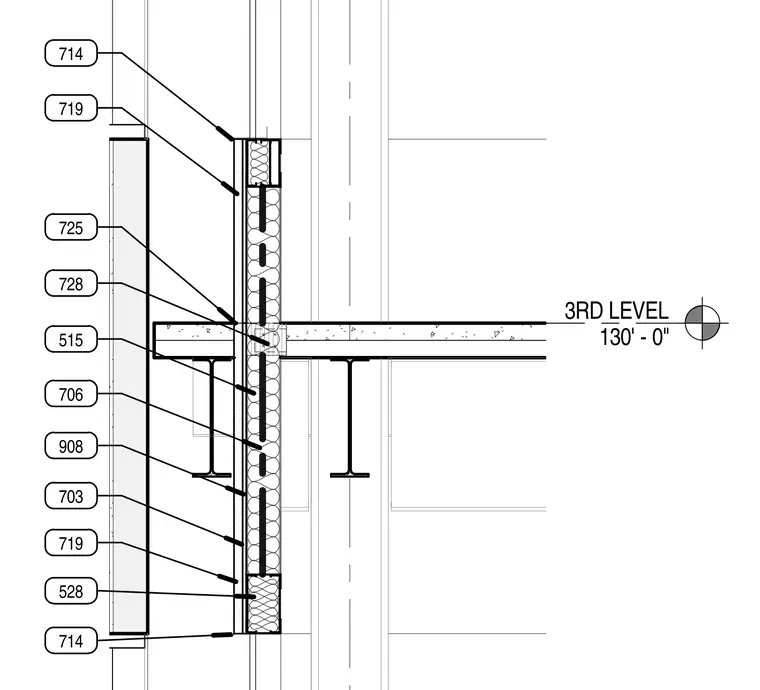
This building section details the exterior wall assembly at the third level elevation of 130 feet 0 inches. The detail shows structural steel framing including wide flange beams, exterior insulation, framing studs, and exterior cladding panels. Multiple detail callout tags reference related connection and assembly details.
Members view this detail in full resolution, download the CAD files (SVG, PDF), and can adapt it in the built-in CAD editor — export DXF, DWG, or PDF.
Start membership