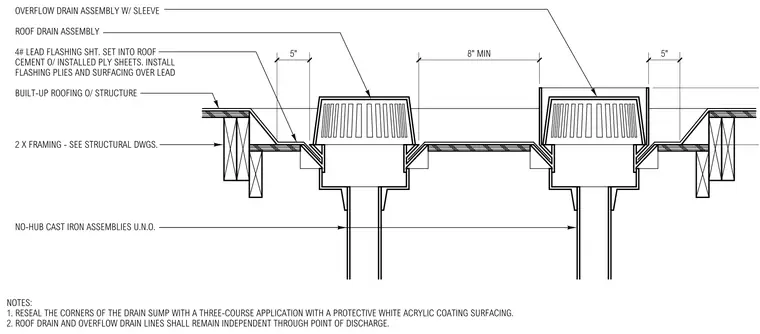
The roof drain assembly and overflow drain assembly with sleeve are integrated into a built-up roofing system installed over wood framing. A four-pound lead flashing sheet is set into roof cement over installed ply sheets, with additional flashing plies and surfacing applied over the lead. No-hub cast iron assemblies connect to the drains and remain independent through the point of discharge. The corners of the drain sump are resealed with a three-course application and a protective white acrylic coating surfacing.
OVERFLOW DRAIN ASSEMBLY W/ SLEEVE ROOF DRAIN ASSEMBLY 4# LEAD FLASHING SHT. SET INTO ROOF CEMENT O/ INSTALLED PLY SHEETS. INSTALL FLASHING PLIES AND SURFACING OVER LEAD BUILT-UP ROOFING O/ STRUCTURE 2 X FRAMING - SEE STRUCTURAL DWGS. NO-HUB CAST IRON ASSEMBLIES U.N.O. 5" 8" MIN 5" NOTES: 1. RESEAL THE CORNERS OF THE DRAIN SUMP WITH A THREE-COURSE APPLICATION WITH A PROTECTIVE WHITE ACRYLIC COATING SURFACING. 2. ROOF DRAIN AND OVERFLOW DRAIN LINES SHALL REMAIN INDEPENDENT THROUGH POINT OF DISCHARGE.
Members view this detail in full resolution, download the CAD files (SVG, PDF), and can adapt it in the built-in CAD editor — export DXF, DWG, or PDF.
Start membership