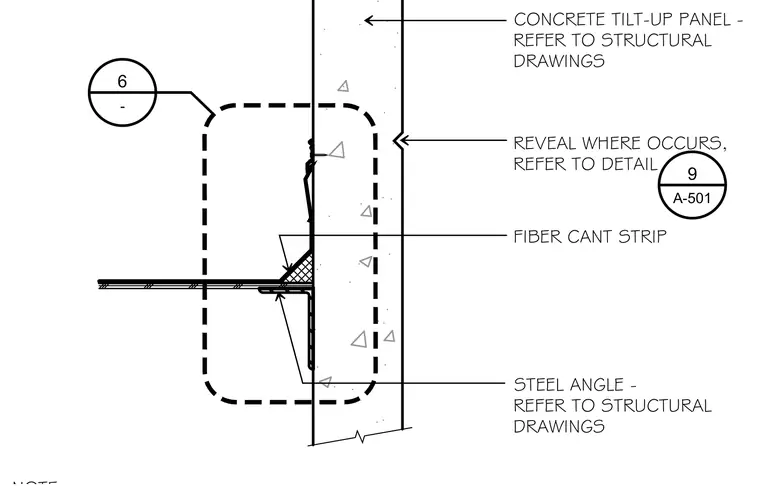
A concrete tilt-up panel forms the vertical parapet backed by a steel angle sized per structural drawings. A fiber cant strip is installed at the intersection with the roof membrane. Specific panel and angle requirements coordinate directly with structural drawings, including reveal locations referenced on sheet A-501.
CONCRETE TILT-UP PANEL - REFER TO STRUCTURAL DRAWINGS STEEL ANGLE - REFER TO STRUCTURAL DRAWINGS FIBER CANT STRIP REVEAL WHERE OCCURS, REFER TO DETAIL 6 - 9 A-501
Members view this detail in full resolution, download the CAD files (SVG, PDF), and can adapt it in the built-in CAD editor — export DXF, DWG, or PDF.
Start membership