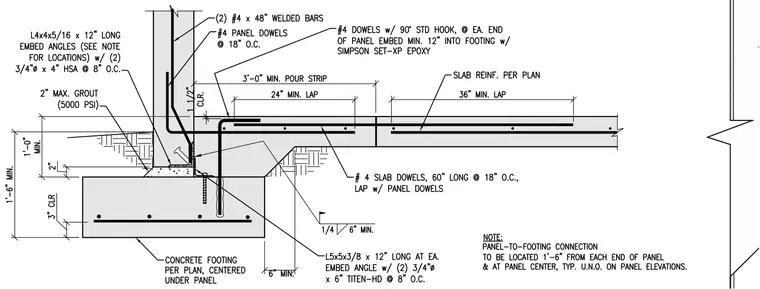
A precast concrete wall panel bears on a concrete footing with a two-inch maximum grout bed rated at five thousand PSI. The assembly is anchored by L4x4x5/16 by twelve-inch long embed angles secured with two three-quarter-inch diameter by four-inch HSA anchors at eight inches on center, paired with L5x5x3/8 by twelve-inch long embed angles secured with two three-quarter-inch by six-inch Titen-HD anchors at eight inches on center. Number four panel dowels at eighteen inches on center extend from the footing into the wall panel with ninety-degree standard hooks. A three-foot minimum pour strip separates the footing from the slab, incorporating number four slab dowels sixty inches long at eighteen inches on center lapped with the panel dowels. Two number four by forty-eight-inch welded bars reinforce the panel connection, and slab reinforcement is provided per plan with twenty-four-inch and thirty-six-inch minimum laps.
Members view this detail in full resolution, download the CAD files (SVG, PDF), and can adapt it in the built-in CAD editor — export DXF, DWG, or PDF.
Start membership