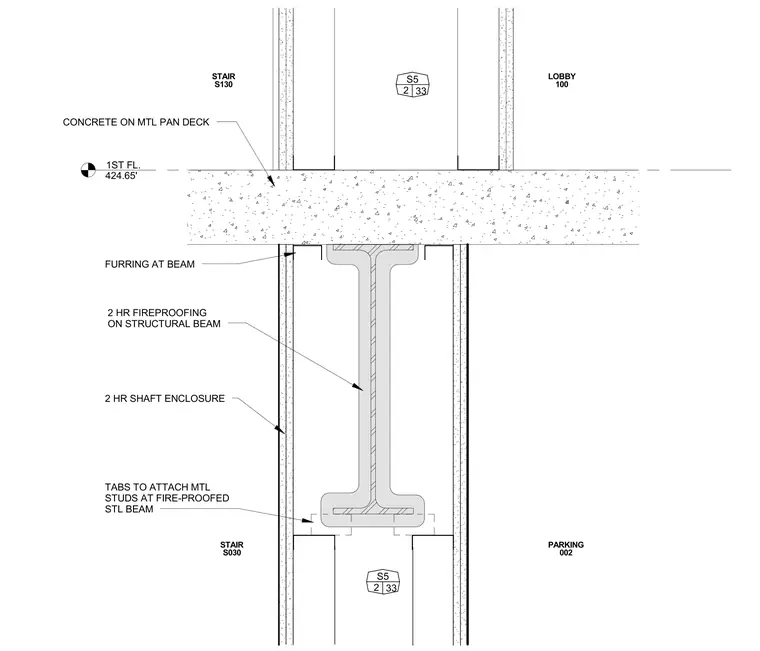
A structural steel beam supports a concrete on metal pan deck at the first floor elevation of 424.65 feet, separating the stair S130 and lobby 100 above from the stair S030 and parking 002 below. The structural steel beam receives two-hour fireproofing and is framed by a two-hour shaft enclosure. Furring at the beam and metal stud attachment tabs tie the wall framing directly to the fireproofed steel beam.
1ST FL. 424.65' STAIR S130 LOBBY 100 PARKING 002 STAIR S030 2 HR FIREPROOFING ON STRUCTURAL BEAM S5 2 33 S5 2 33 CONCRETE ON MTL PAN DECK 2 HR SHAFT ENCLOSURE FURRING AT BEAM TABS TO ATTACH MTL STUDS AT FIRE-PROOFED STL BEAM
Members view this detail in full resolution, download the CAD files (SVG, PDF), and can adapt it in the built-in CAD editor — export DXF, DWG, or PDF.
Start membership