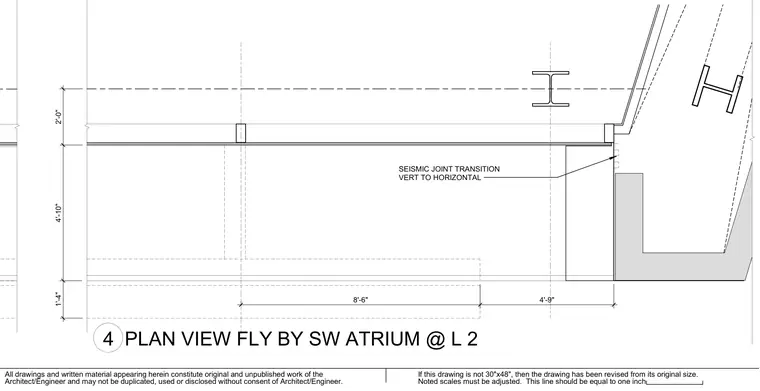
Seismic joint transition from vertical to horizontal at a southwest atrium level two plan. The assembly includes dimensioned layout lines and structural steel framing elements. A specific callout points to the seismic joint transition location.
4 PLAN VIEW FLY BY SW ATRIUM @ L 2 8'-6" 4'-9" 2'-0" 4'-10" 1'-4" SEISMIC JOINT TRANSITION VERT TO HORIZONTAL All drawings and written material appearing herein constitute original and unpublished work of the Architect/Engineer and may not be duplicated, used or disclosed without consent of Architect/Engineer. If this drawing is not 30"x48", then the drawing has been revised from its original size. Noted scales must be adjusted. This line should be equal to one inch
Members view this detail in full resolution, download the CAD files (SVG, PDF), and can adapt it in the built-in CAD editor — export DXF, DWG, or PDF.
Start membership