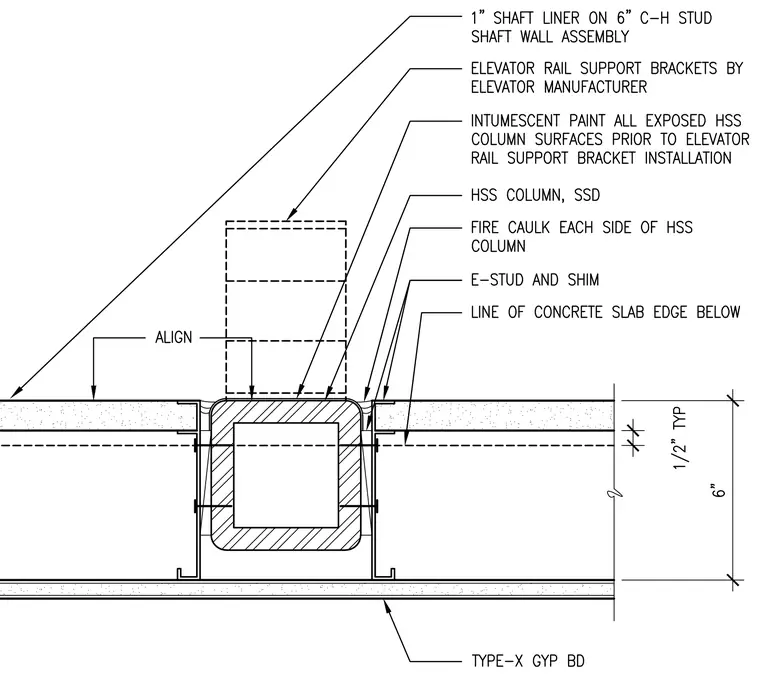
An HSS column supports elevator rail brackets and is framed by a 1-inch shaft liner on 6-inch C-H studs with Type-X gypsum board. Intumescent paint coats all exposed HSS column surfaces prior to the installation of elevator rail support brackets provided by the elevator manufacturer. Fire caulk is applied to each side of the HSS column adjacent to the E-stud and shim assembly above the concrete slab edge below, maintaining a typical half-inch gap.
Members view this detail in full resolution, download the CAD files (SVG, PDF), and can adapt it in the built-in CAD editor — export DXF, DWG, or PDF.
Start membership