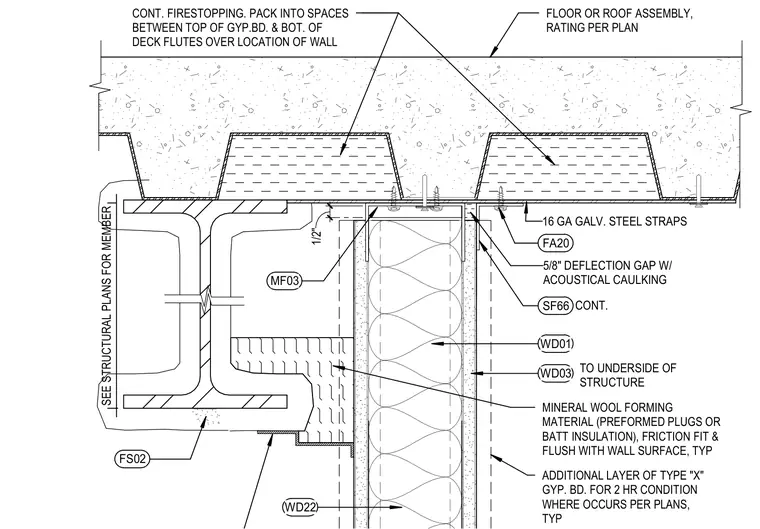
A rated gypsum board wall terminates below a structural steel beam and composite metal deck floor assembly with a half-inch deflection gap. Sixteen-gauge galvanized steel straps secure the partition head, while mineral wool forming material and continuous firestopping pack into the deck flutes to maintain the required fire rating. Acoustical caulking seals the deflection gap at the underside of the structure. An additional layer of Type X gypsum board is applied for two-hour rated conditions where indicated.
SEE STRUCTURAL PLANS FOR MEMBER CONT. FIRESTOPPING. PACK INTO SPACES BETWEEN TOP OF GYP.BD. & BOT. OF DECK FLUTES OVER LOCATION OF WALL 16 GA GALV. STEEL STRAPS 5/8" DEFLECTION GAP W/ ACOUSTICAL CAULKING TO UNDERSIDE OF STRUCTURE MINERAL WOOL FORMING MATERIAL (PREFORMED PLUGS OR BATT INSULATION), FRICTION FIT & FLUSH WITH WALL SURFACE, TYP ADDITIONAL LAYER OF TYPE "X" GYP. BD. FOR 2 HR CONDITION WHERE OCCURS PER PLANS, TYP FLOOR OR ROOF ASSEMBLY, RATING PER PLAN MF03 1/2" WD03 WD01 WD22 SF66 CONT. FA20 FS02
Members view this detail in full resolution, download the CAD files (SVG, PDF), and can adapt it in the built-in CAD editor — export DXF, DWG, or PDF.
Start membership