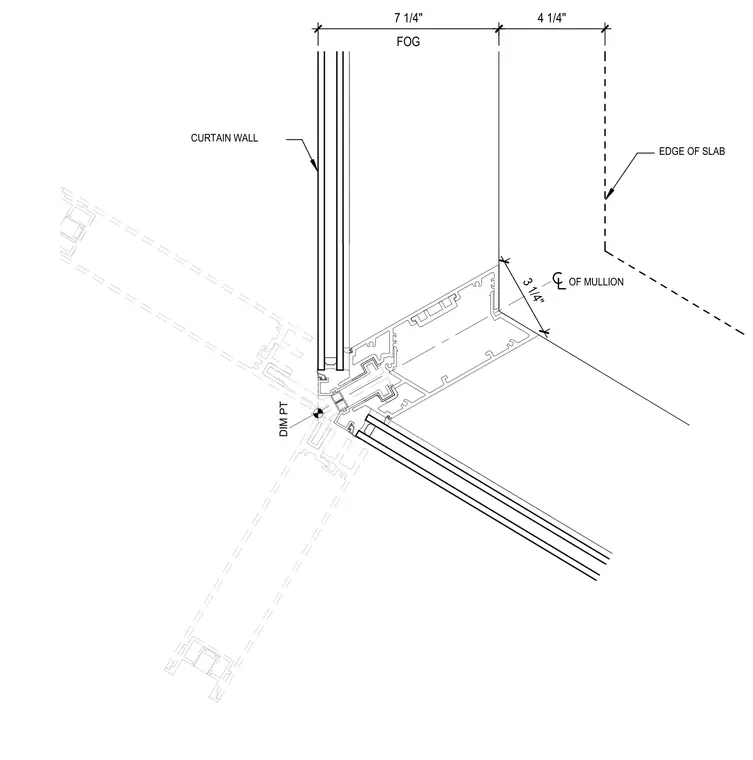
This plan detail shows an angled curtain wall corner with a dimensioned dimension point at the mullion and a 7-1/4 inch dimension to the face of glass. The curtain wall framing aligns with an edge of slab positioned 4-1/4 inches from the mullion center line. A 3-1/4 inch dimension indicates the spacing from the slab edge to the mullion profile. The assembly establishes the geometric relationship between the faceted glazing corner and the structural floor slab.
Members view this detail in full resolution, download the CAD files (SVG, PDF), and can adapt it in the built-in CAD editor — export DXF, DWG, or PDF.
Start membership