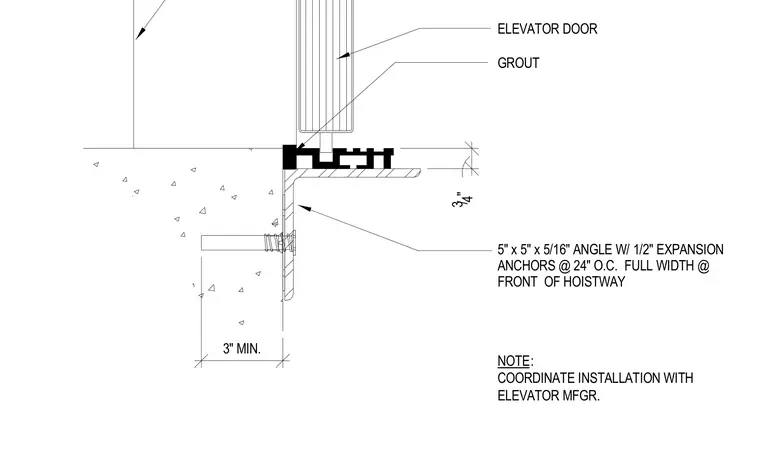
An elevator door sill rests above a 5" x 5" x 5/16" structural steel angle running the full width at the front of the hoistway. The angle is secured to the concrete slab with 1/2" diameter expansion anchors spaced at 24 inches on center. Grout is placed beneath the threshold assembly, maintaining a three-quarter-inch dimension above the angle flange. Installation requires coordination with the elevator manufacturer.
3" MIN. 3/4" ELEVATOR DOOR GROUT 5" x 5" x 5/16" ANGLE W/ 1/2" EXPANSION ANCHORS @ 24" O.C. FULL WIDTH @ FRONT OF HOISTWAY NOTE: COORDINATE INSTALLATION WITH ELEVATOR MFGR.
Members view this detail in full resolution, download the CAD files (SVG, PDF), and can adapt it in the built-in CAD editor — export DXF, DWG, or PDF.
Start membership