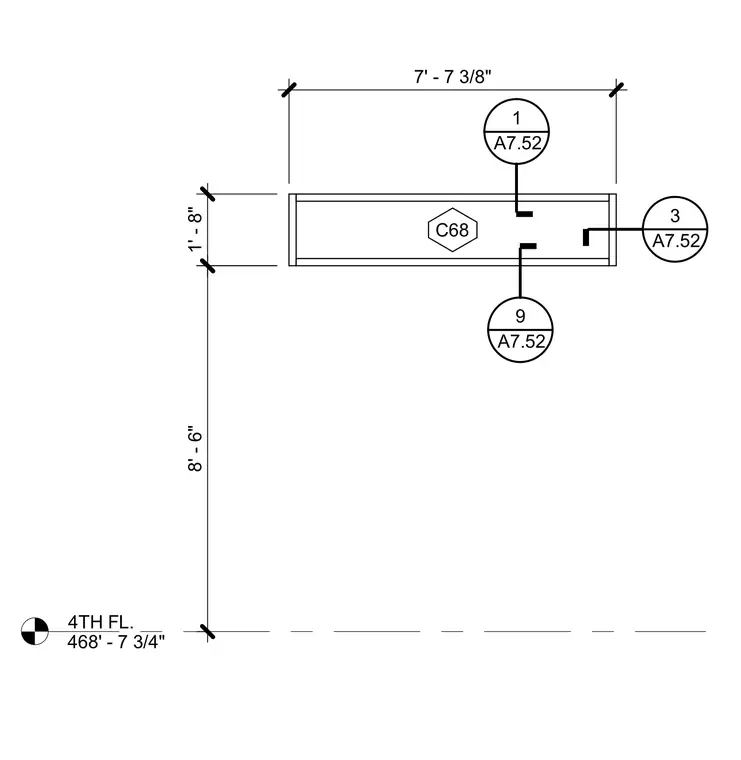
The drawing depicts a rectangular structural or framing element dimensioned 7'-7 3/8" wide by 1'-8" high. It is located 8'-6" above the 4th floor level (elevation 468'-7 3/4"). Multiple section callout bubbles (A7.52) reference related details.
4TH FL. 468' - 7 3/4" 7' - 7 3/8" 1' - 8" C68 8' - 6" 1 A7.52 9 A7.52 3 A7.52
Members view this detail in full resolution, download the CAD files (SVG, PDF), and can adapt it in the built-in CAD editor — export DXF, DWG, or PDF.
Sign in to subscribe