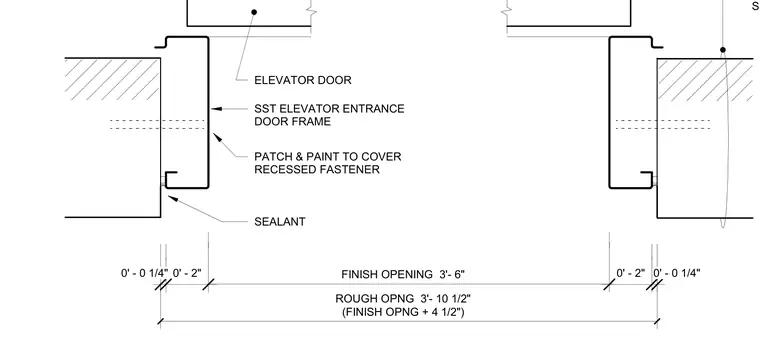
This architectural detail shows the jamb condition for a stainless steel elevator entrance door frame installed within a framed wall opening. The assembly features a stainless steel frame secured with recessed fasteners that are patched and painted to conceal the hardware. Sealant is applied at the interface between the frame and the adjacent wall construction. Dimensioning indicates a finish opening width of three feet six inches and a rough opening width of three feet ten and one-half inches.
SEALANT PATCH & PAINT TO COVER RECESSED FASTENER FINISH OPENING 3'- 6" ROUGH OPNG 3'- 10 1/2" (FINISH OPNG + 4 1/2") ELEVATOR DOOR SST ELEVATOR ENTRANCE DOOR FRAME 0' - 0 1/4" 0' - 2" 0' - 2" 0' - 0 1/4" SCHEDULE, SEE A2.2X SERIES
Members view this detail in full resolution, download the CAD files (SVG, PDF), and can adapt it in the built-in CAD editor — export DXF, DWG, or PDF.
Start membership