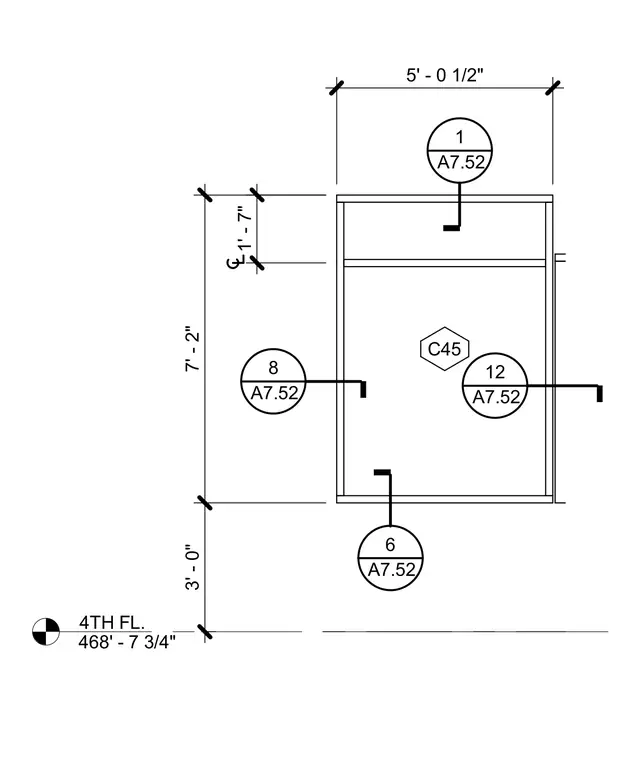
This detail drawing illustrates a framed spatial section with explicit dimension lines measuring 5'-0 1/2" in width and heights of 3'-0", 7'-2", and 1'-7". It includes multiple reference circles and a hexagon detail marker (C45) pointing to specific building components or intersecting assemblies. The 4th floor elevation is marked at 468'-7 3/4".
4TH FL. 468' - 7 3/4" C45 5' - 0 1/2" 7' - 2" 3' - 0" 1' - 7" 1 A7.52 8 A7.52 6 A7.52 12 A7.52
Members view this detail in full resolution, download the CAD files (SVG, PDF), and can adapt it in the built-in CAD editor — export DXF, DWG, or PDF.
Sign in to subscribe