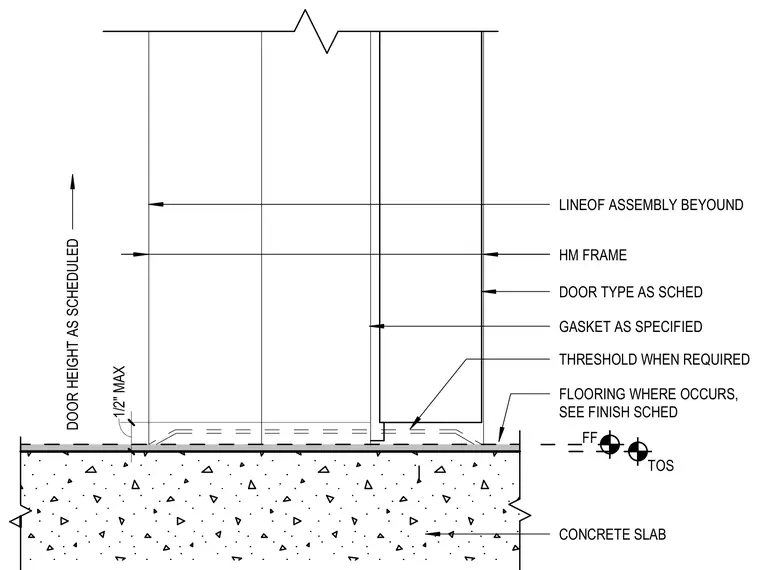
A hollow metal frame and door assembly bears directly on a concrete floor slab with finished flooring specified per schedule. A threshold is included where required, maintaining a maximum one-half inch clearance above the finished floor level. A specified gasket seals the assembly, positioned adjacent to the line of assembly beyond. Top of slab and finished floor elevations are marked relative to the concrete substrate.
TOS CONCRETE SLAB FLOORING WHERE OCCURS, SEE FINISH SCHED DOOR TYPE AS SCHED HM FRAME DOOR HEIGHT AS SCHEDULED FF THRESHOLD WHEN REQUIRED 1/2" MAX LINEOF ASSEMBLY BEYOUND GASKET AS SPECIFIED
Members view this detail in full resolution, download the CAD files (SVG, PDF), and can adapt it in the built-in CAD editor — export DXF, DWG, or PDF.
Start membership