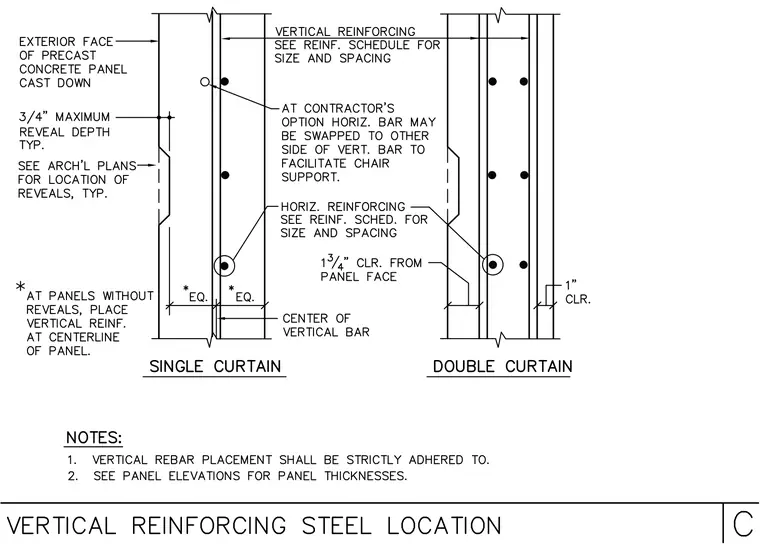
Precast concrete panels cast down feature exterior face reveals with a three-quarter inch maximum depth typical, with reveal locations sized per architectural plans. Single curtain and double curtain reinforcing layouts show vertical reinforcing size and spacing per reinforcing schedule. Horizontal reinforcing is placed with one and three-quarter inch clear from panel face on one side and one inch clear on the other. At contractor option, horizontal bars may be swapped to the other side of vertical bars to facilitate chair support. At panels without reveals, vertical reinforcing is placed at the centerline of the panel.
Members view this detail in full resolution, download the CAD files (SVG, PDF), and can adapt it in the built-in CAD editor — export DXF, DWG, or PDF.
Start membership