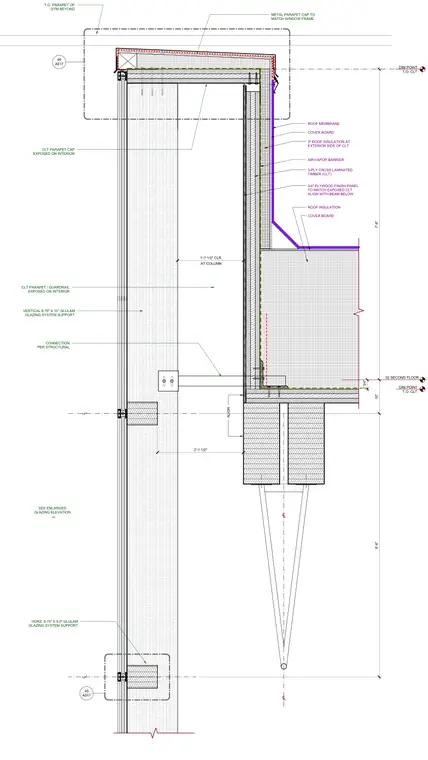
A west curtain wall parapet assembly features a 3-ply cross laminated timber roof and wall structure supported by vertical 6.75-inch by 15-inch and horizontal 6.75-inch by 9.5-inch glulam members. The exterior roof build-up includes a roof membrane, cover board, 3 inches of roof insulation over the exterior side of the cross laminated timber, and an air and vapor barrier. A metal parapet cap matches the window frame profile at the top of the wall. The interior side exposes the cross laminated timber parapet and guardrail, along with a 3/4-inch plywood finish panel aligned with the beam below. Structural connections and vertical clearances are dimensioned relative to the second floor and top of the cross laminated timber reference points.
CLT PARAPET CAP EXPOSED ON INTERIOR CLT PARAPET / GUARDRAIL EXPOSED ON INTERIOR VERTICAL 6.75" X 15" GLULAM GLAZING SYSTEM SUPPORT METAL PARAPET CAP TO MATCH WINDOW FRAME DIM POINT T.O. CLT T.O. PARAPET OF GYM BEYOND HORZ. 6.75" X 9.5" GLULAM GLAZING SYSTEM SUPPORT --- SEE ENLARGED GLAZING ELEVATION CONNECTION PER STRUCTURAL DIM POINT T.O. CLT 02 SECOND FLOOR 2 3/4" 6'-6" 10" 7'-8" AT COLUMN 1'-7 1/2" CLR 2'-1 1/2" _____________________ 46 A517 _____________________ 45 A517 ALIGN 3" ROOF INSULATION AT EXTERIOR SIDE OF CLT AIR/VAPOR BARRIER COVER BOARD ROOF MEMBRANE 3-PLY CROSS LAMINATED TIMBER (CLT) 3/4" PLYWOOD FINISH PANEL TO MATCH EXPOSED CLT ALIGN WITH BEAM BELOW ROOF INSULATION COVER BOARD
Members view this detail in full resolution, download the CAD files (SVG, PDF), and can adapt it in the built-in CAD editor — export DXF, DWG, or PDF.
Start membership