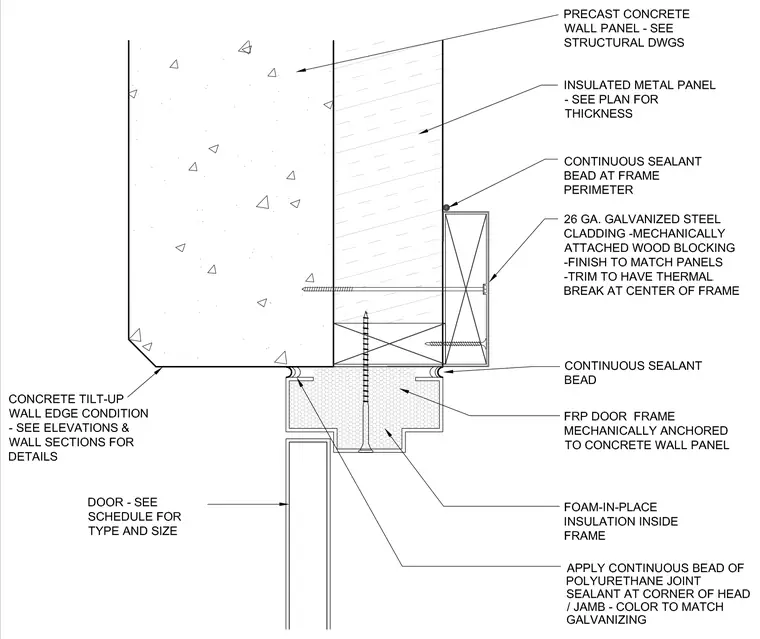
An FRP door frame is mechanically anchored directly into a precast concrete wall panel head condition with foam-in-place insulation filling the interior of the frame cavity. A continuous sealant bead seals the joint between the frame and the concrete panel. An insulated metal panel bears against the concrete wall above, detailed with a continuous sealant bead at the frame perimeter. Twenty-six gauge galvanized steel cladding is mechanically attached to wood blocking, finished to match the panels, and incorporates a thermal break at the center of the frame. Polyurethane joint sealant is applied in a continuous bead at the corner of the head and jamb to match the galvanizing color.
Members view this detail in full resolution, download the CAD files (SVG, PDF), and can adapt it in the built-in CAD editor — export DXF, DWG, or PDF.
Start membership