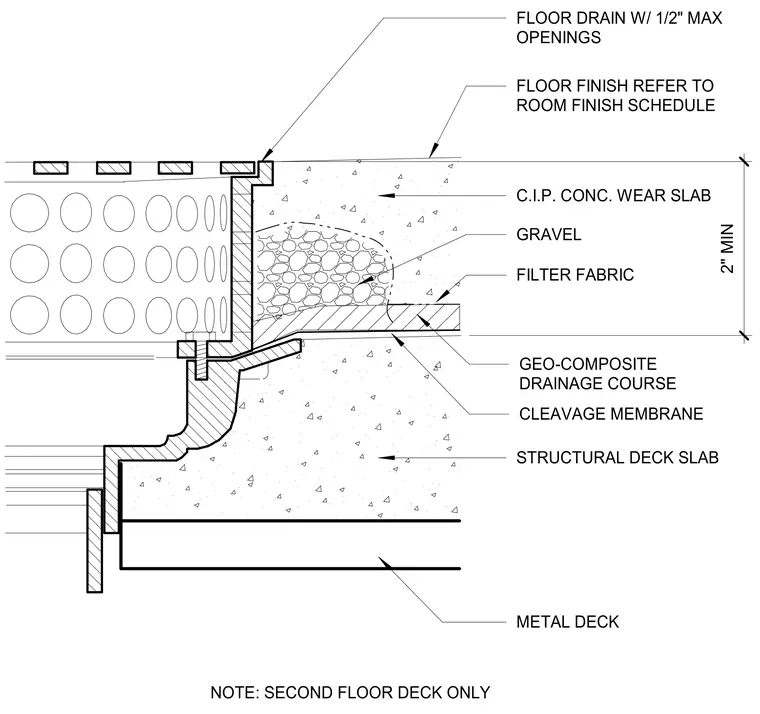
A floor drain with one-half inch maximum openings is set flush with the floor finish, which is specified per the room finish schedule. The drain body sits within a two-inch minimum cast-in-place concrete wear slab. A layer of gravel enclosed in filter fabric rests on a geo-composite drainage course and a cleavage membrane. These drainage layers are supported by the structural concrete deck slab over a metal deck. This assembly applies to the second floor deck only.
FLOOR DRAIN W/ 1/2" MAX OPENINGS FLOOR FINISH REFER TO ROOM FINISH SCHEDULE CLEAVAGE MEMBRANE STRUCTURAL DECK SLAB METAL DECK FILTER FABRIC GRAVEL 2" MIN C.I.P. CONC. WEAR SLAB GEO-COMPOSITE DRAINAGE COURSE NOTE: SECOND FLOOR DECK ONLY
Members view this detail in full resolution, download the CAD files (SVG, PDF), and can adapt it in the built-in CAD editor — export DXF, DWG, or PDF.
Start membership