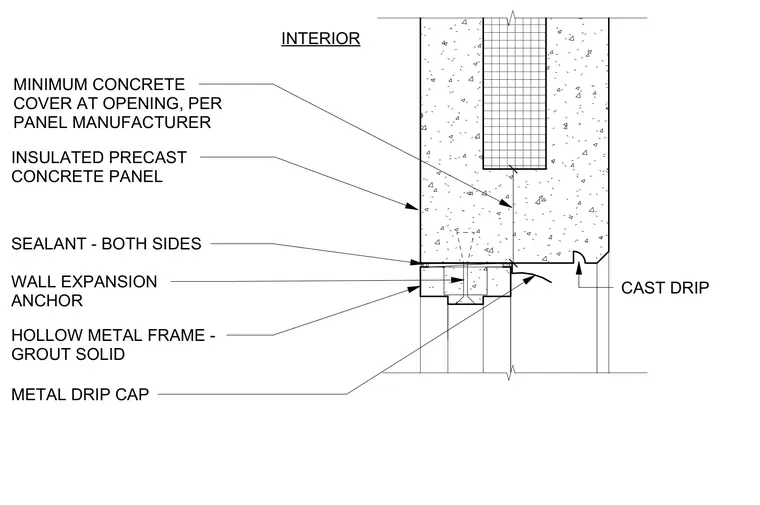
An insulated precast concrete wall panel connects to a hollow metal frame at an opening head condition. The hollow metal frame is grouted solid and secured to the precast concrete with wall expansion anchors. Sealant is applied to both sides of the frame head joint for weatherproofing. A metal drip cap and a cast concrete drip profile shed water away from the opening.
METAL DRIP CAP INSULATED PRECAST CONCRETE PANEL CAST DRIP INTERIOR . MINIMUM CONCRETE COVER AT OPENING, PER PANEL MANUFACTURER WALL EXPANSION ANCHOR SEALANT - BOTH SIDES HOLLOW METAL FRAME - GROUT SOLID
Members view this detail in full resolution, download the CAD files (SVG, PDF), and can adapt it in the built-in CAD editor — export DXF, DWG, or PDF.
Start membership