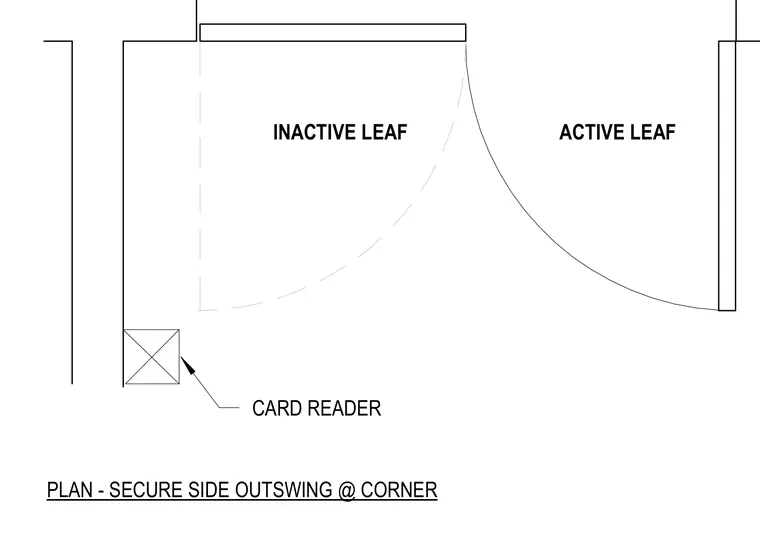
An architectural plan showing an outswing door assembly located at a wall corner. The layout includes an active leaf and an inactive leaf with respective swing arcs. A card reader is positioned adjacent to the door frame on the secure side.
Members view this detail in full resolution, download the CAD files (SVG, PDF), and can adapt it in the built-in CAD editor — export DXF, DWG, or PDF.
Start membership