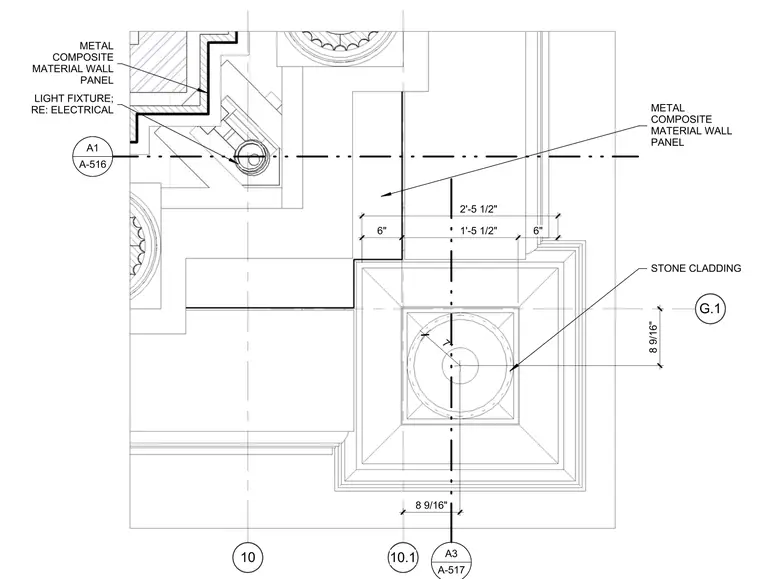
This architectural plan detail shows the exterior wall assembly integrating metal composite material wall panels with stone cladding. An integrated light fixture is positioned at the corner junction, with electrical coordination referenced on sheet A-516. Dimensions include 2'-5 1/2", 1'-5 1/2", 7", 6", and 8 9/16" spacings across grid lines 10, 10.1, and G.1. The layout establishes alignment for the facade cladding elements.
10 G.1 10.1 2'-5 1/2" 7" 6" 1'-5 1/2" 6" A1 A-516 METAL COMPOSITE MATERIAL WALL PANEL STONE CLADDING METAL COMPOSITE MATERIAL WALL PANEL LIGHT FIXTURE; RE: ELECTRICAL A3 A-517 8 9/16" 8 9/16"
Members view this detail in full resolution, download the CAD files (SVG, PDF), and can adapt it in the built-in CAD editor — export DXF, DWG, or PDF.
Start membership