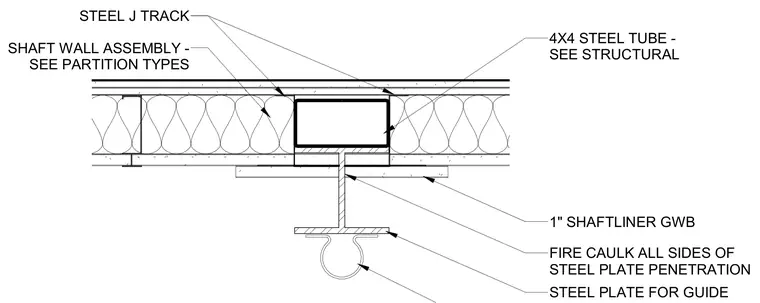
An elevator hoistway shaft wall assembly intersects a four-by-four-inch steel tube, which is sized per structural drawings. The shaft wall assembly includes steel J tracks and one-inch shaftliner gypsum wallboard as specified in partition types. A steel plate serves as a guide for the elevator equipment and penetrates the wall assembly. Fire caulk is applied to all sides of the steel plate penetration.
SHAFT WALL ASSEMBLY - SEE PARTITION TYPES STEEL J TRACK 4X4 STEEL TUBE - SEE STRUCTURAL 1" SHAFTLINER GWB STEEL PLATE FOR GUIDE FIRE CAULK ALL SIDES OF STEEL PLATE PENETRATION
Members view this detail in full resolution, download the CAD files (SVG, PDF), and can adapt it in the built-in CAD editor — export DXF, DWG, or PDF.
Start membership