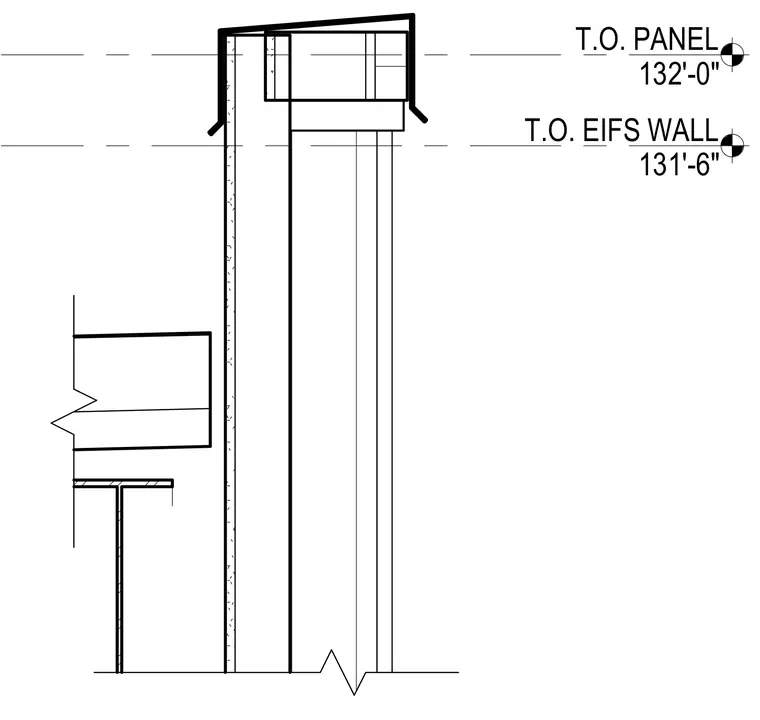
The top of the exterior exterior insulation and finish system wall terminates at elevation 131'-6", while the adjacent panel assembly extends to elevation 132'-0". A custom formed metal coping cap spans the top of the parapet wall, providing weather protection. Structural backup framing supports the wall assembly below the roofline.
T.O. PANEL 132'-0" T.O. EIFS WALL 131'-6"
Members view this detail in full resolution, download the CAD files (SVG, PDF), and can adapt it in the built-in CAD editor — export DXF, DWG, or PDF.
Start membership