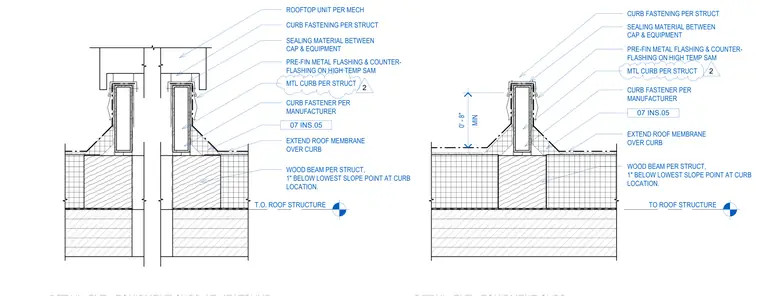
This rooftop equipment curb assembly bears on a wood beam supported by the roof structure, set one inch below the lowest slope point at the curb location. The roof membrane extends continuously up and over the curb to a minimum height of zero feet eight inches. A metal curb per structural drawings is secured with fasteners per the manufacturer, and insulation is installed along the curb base. Sealing material is placed between the cap and equipment, topped with prefinished metal flashing and counterflashing on high-temperature self-adhering membrane. The rooftop unit is installed per mechanical specifications.
PRE-FIN METAL FLASHING & COUNTER- FLASHING ON HIGH TEMP SAM SEALING MATERIAL BETWEEN CAP & EQUIPMENT MTL CURB PER STRUCT WOOD BEAM PER STRUCT, 1" BELOW LOWEST SLOPE POINT AT CURB LOCATION. EXTEND ROOF MEMBRANE OVER CURB MIN 0' - 8" CURB FASTENING PER STRUCT CURB FASTENER PER MANUFACTURER TO ROOF STRUCTURE 07 INS.05 2 T.O. ROOF STRUCTURE ROOFTOP UNIT PER MECH 07 INS.05 PRE-FIN METAL FLASHING & COUNTER- FLASHING ON HIGH TEMP SAM SEALING MATERIAL BETWEEN CAP & EQUIPMENT MTL CURB PER STRUCT WOOD BEAM PER STRUCT, 1" BELOW LOWEST SLOPE POINT AT CURB LOCATION. EXTEND ROOF MEMBRANE OVER CURB CURB FASTENING PER STRUCT CURB FASTENER PER MANUFACTURER 2
Members view this detail in full resolution, download the CAD files (SVG, PDF), and can adapt it in the built-in CAD editor — export DXF, DWG, or PDF.
Start membership