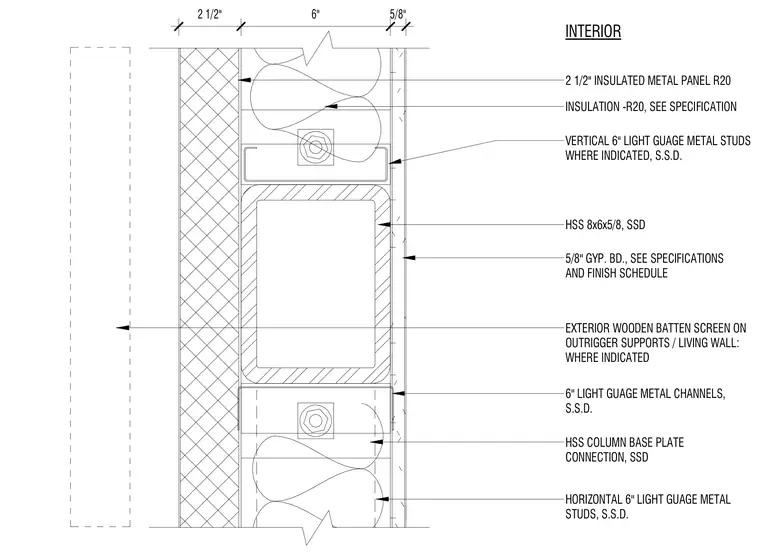
This exterior wall assembly integrates a structural hollow structural section column with cold-formed steel framing and thermal insulation. The interior finish consists of gypsum board backed by vertical light-gauge metal studs. The exterior features an insulated metal panel system alongside a wooden batten screen or living wall supported by outriggers.
2 1/2" INSULATED METAL PANEL R20 HSS 8x6x5/8, SSD INTERIOR 5/8" GYP. BD., SEE SPECIFICATIONS AND FINISH SCHEDULE HORIZONTAL 6" LIGHT GUAGE METAL STUDS, S.S.D. EXTERIOR WOODEN BATTEN SCREEN ON OUTRIGGER SUPPORTS / LIVING WALL: WHERE INDICATED HSS COLUMN BASE PLATE CONNECTION, SSD VERTICAL 6" LIGHT GUAGE METAL STUDS WHERE INDICATED, S.S.D. 6" LIGHT GUAGE METAL CHANNELS, S.S.D. INSULATION -R20, SEE SPECIFICATION 2 1/2" 6" 5/8"
Members view this detail in full resolution, download the CAD files (SVG, PDF), and can adapt it in the built-in CAD editor — export DXF, DWG, or PDF.
Start membership