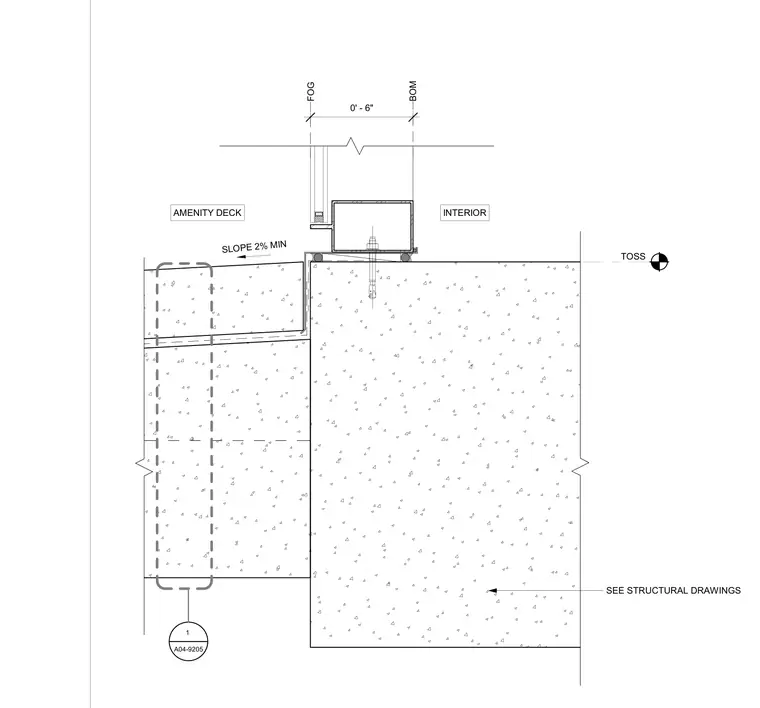
The window wall sill sits above an interior floor slab adjacent to an exterior amenity deck with a minimum two percent slope. A structural anchoring assembly secures the window framing to the concrete substrate. The exterior deck assembly requires coordination with structural drawings.
INTERIOR AMENITY DECK SLOPE 2% MIN FOG BOM 0' - 6" TOSS 1 A04-9205 SEE STRUCTURAL DRAWINGS
Members view this detail in full resolution, download the CAD files (SVG, PDF), and can adapt it in the built-in CAD editor — export DXF, DWG, or PDF.
Start membership