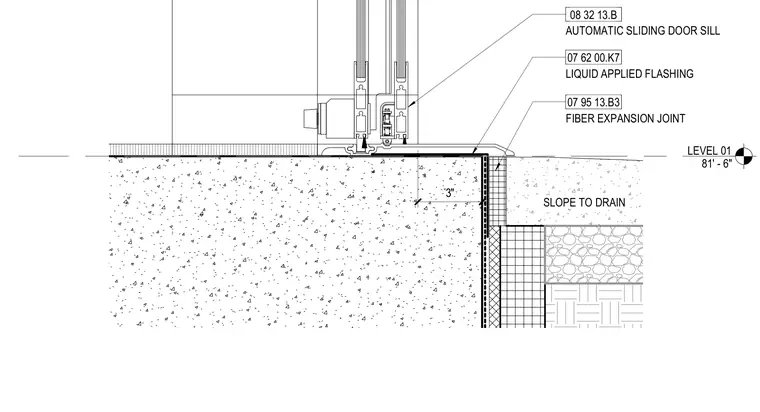
An automatic sliding door sill rests upon a concrete substrate at Level 01, set to elevation 81 feet 6 inches. Liquid applied flashing is installed continuously beneath the sill assembly and sloped to drain away from the opening. A three-inch fiber expansion joint separates the structural slab from the adjacent exterior assembly. The surrounding concrete is detailed with waterproofing layers and sloped exterior paving components.
LEVEL 01 81' - 6" 08 32 13.B AUTOMATIC SLIDING DOOR SILL 07 62 00.K7 LIQUID APPLIED FLASHING SLOPE TO DRAIN 07 95 13.B3 FIBER EXPANSION JOINT 3"
Members view this detail in full resolution, download the CAD files (SVG, PDF), and can adapt it in the built-in CAD editor — export DXF, DWG, or PDF.
Start membership