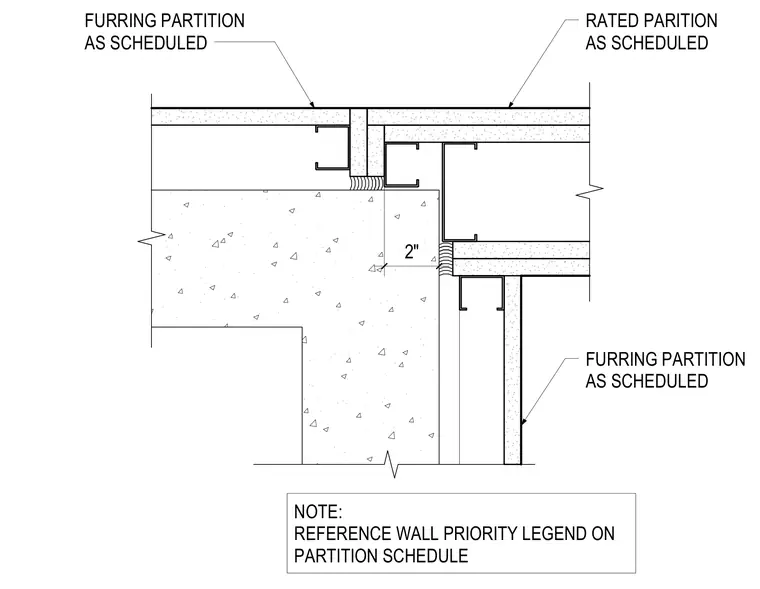
Rated partitions and furring partitions intersect a concrete wall corner with a designated two-inch clearance. Wall assemblies are constructed as scheduled with cold-formed metal framing and gypsum board layers. A reference note directs users to the wall priority legend on the partition schedule for construction sequencing.
RATED PARITION AS SCHEDULED FURRING PARTITION AS SCHEDULED NOTE: REFERENCE WALL PRIORITY LEGEND ON PARTITION SCHEDULE 2" FURRING PARTITION AS SCHEDULED
Members view this detail in full resolution, download the CAD files (SVG, PDF), and can adapt it in the built-in CAD editor — export DXF, DWG, or PDF.
Start membership